
Interior Decoration
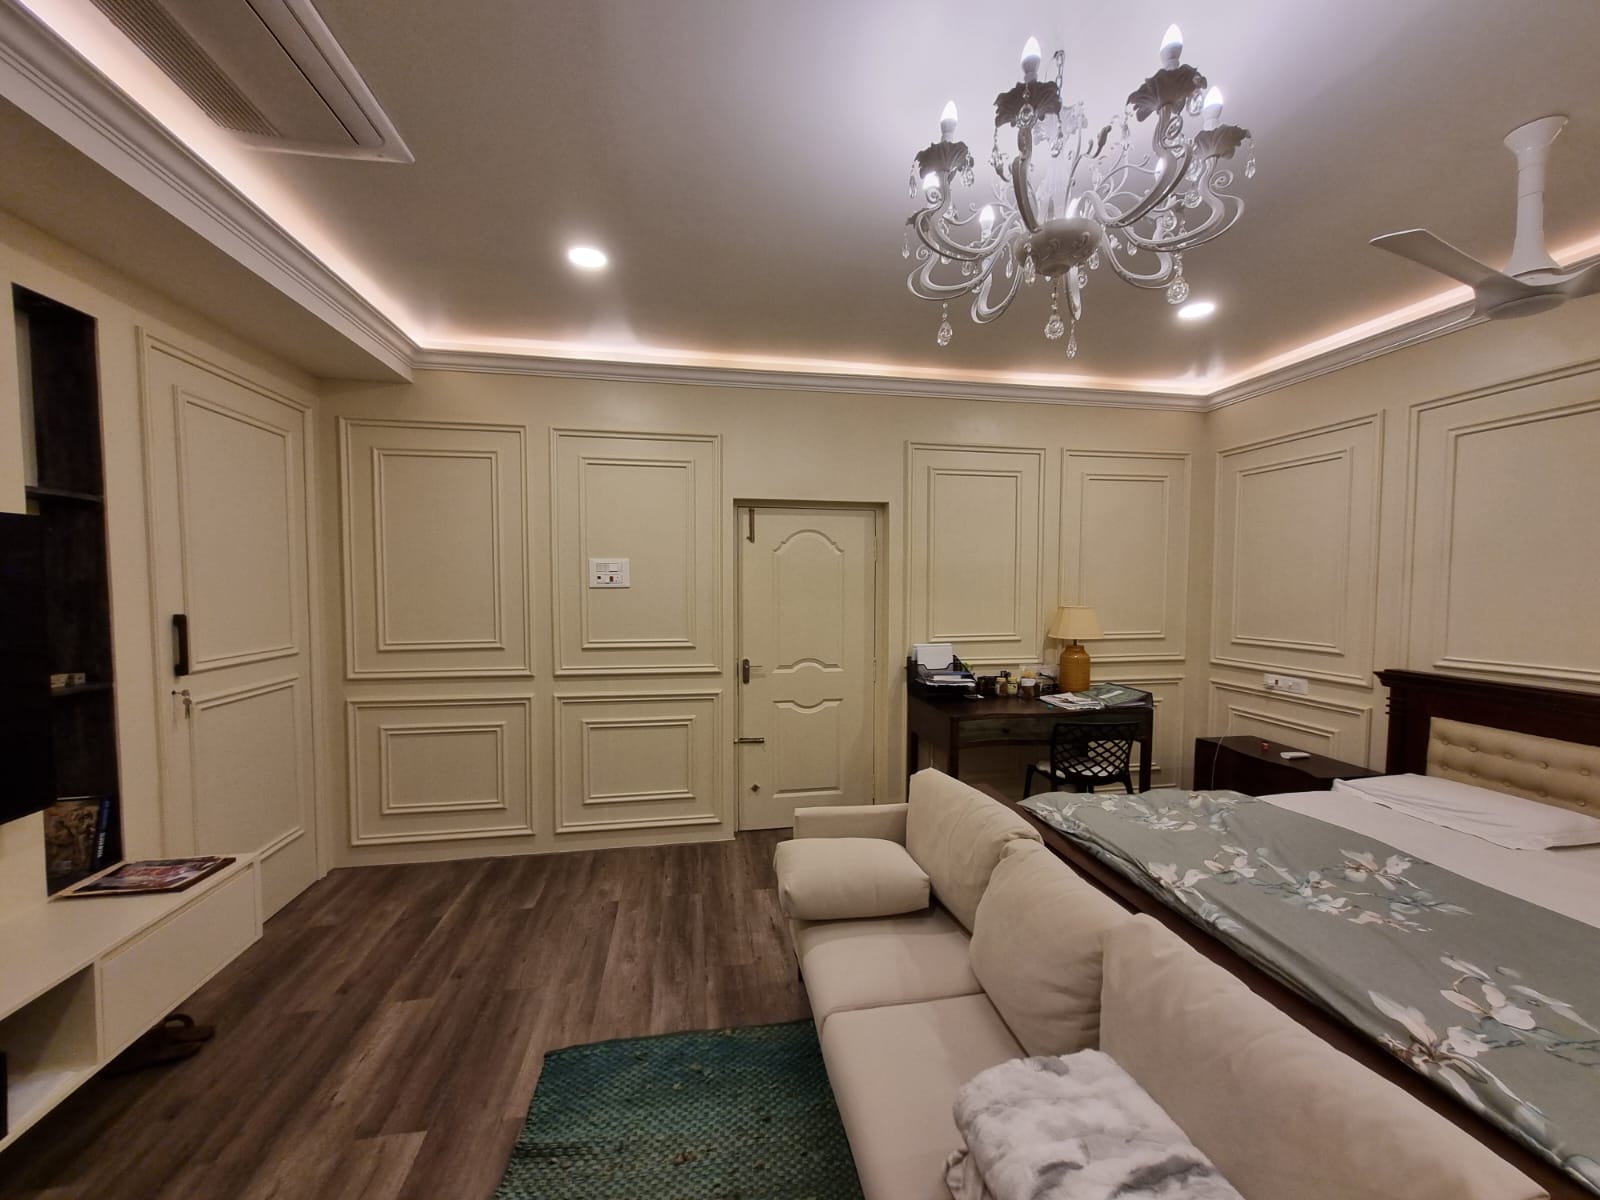
Master Bedroom & Walk-in Wardrobe
A complete bedroom suite brought together through classical wall paneling, tailored storage, a walk-in wardrobe, and coordinated furniture.
View Project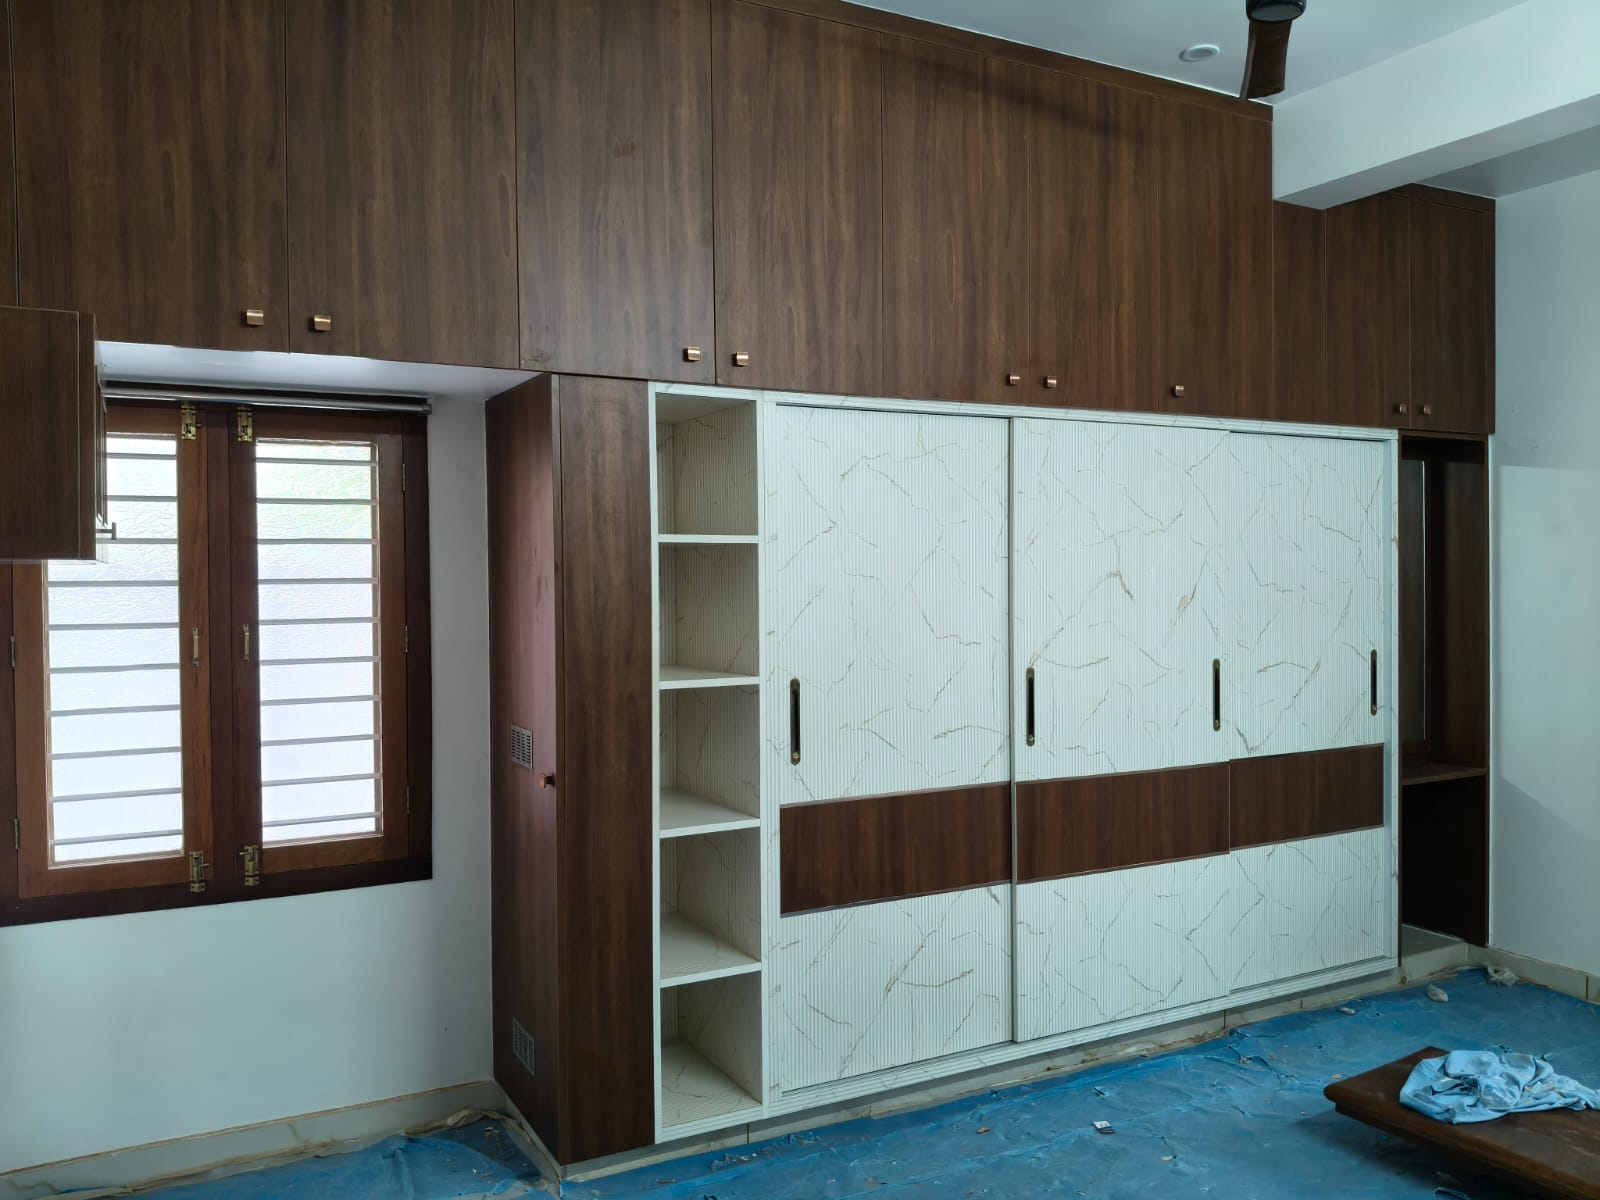
Project Overview
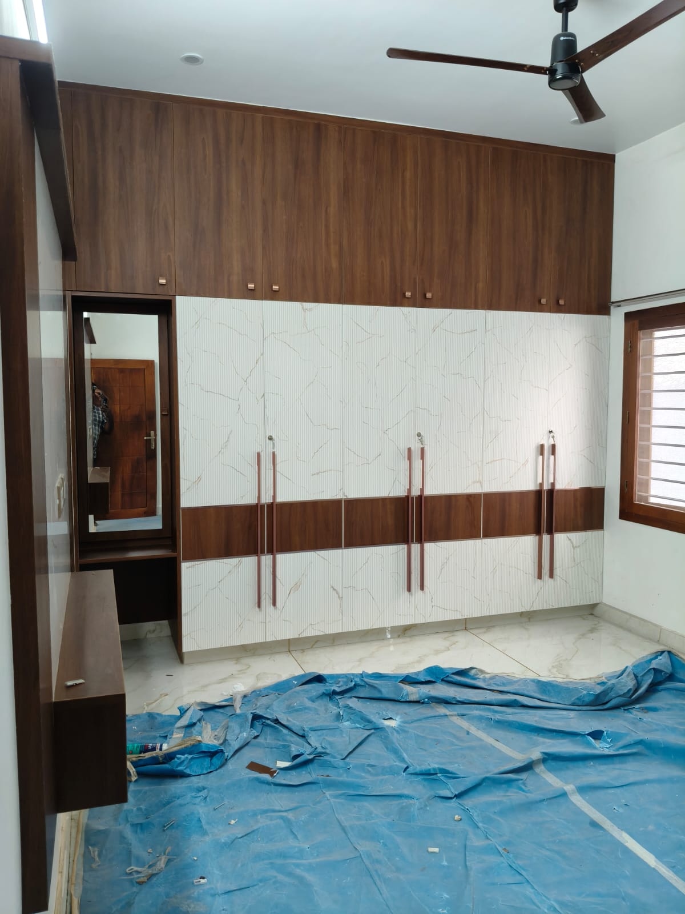
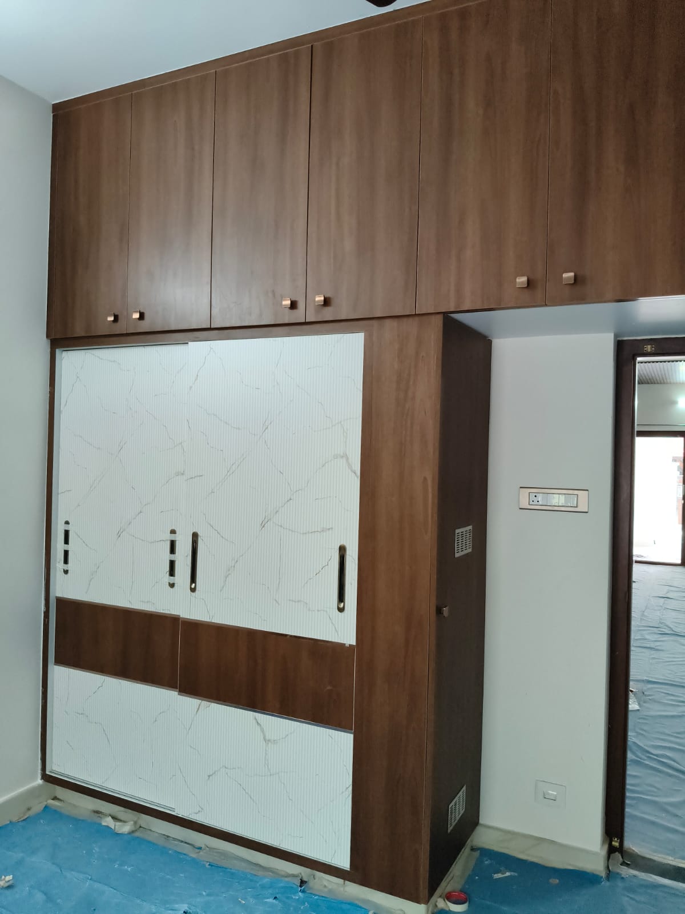
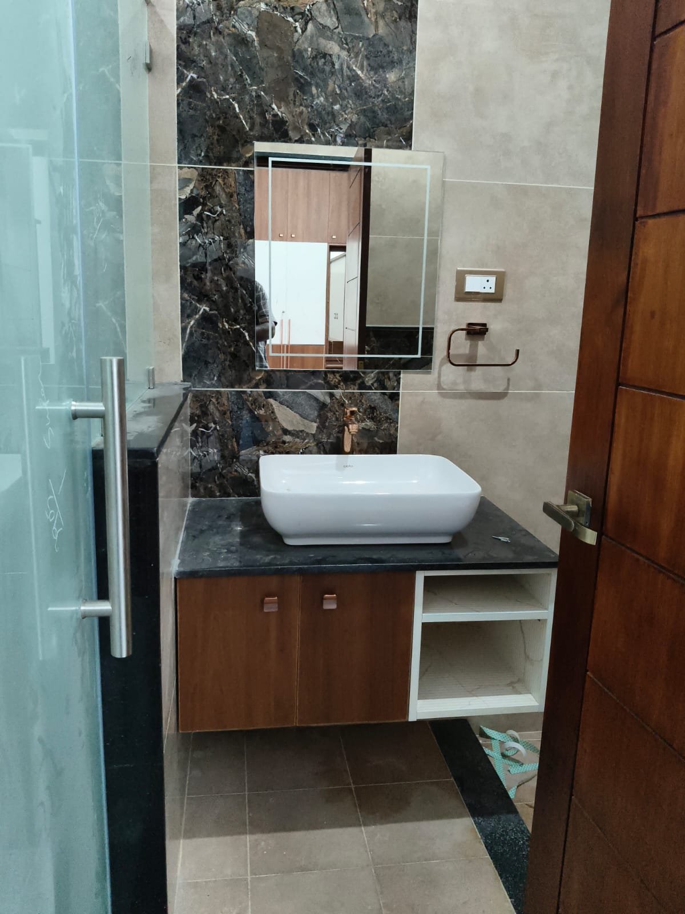
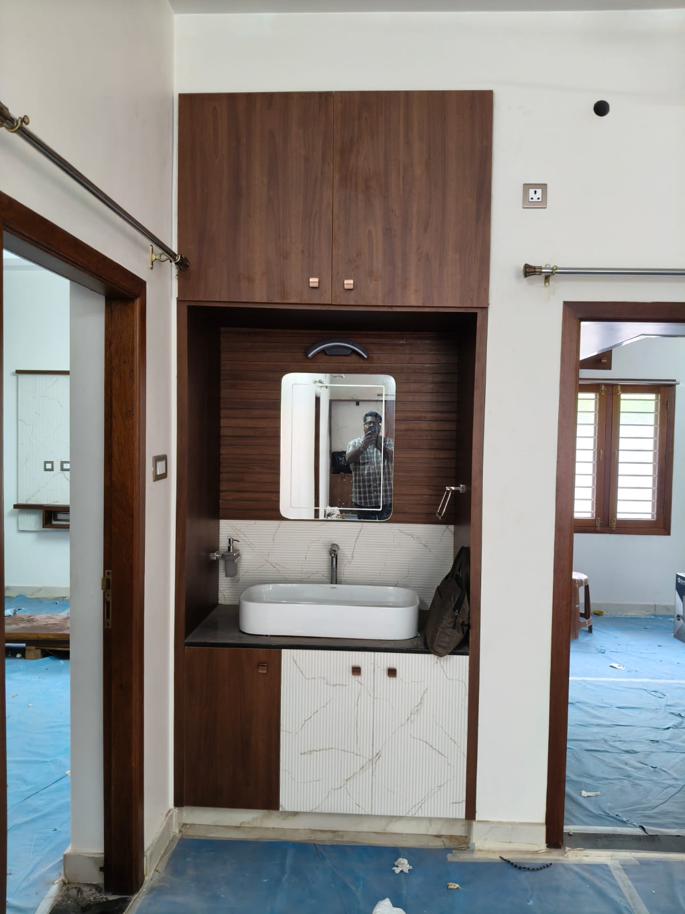
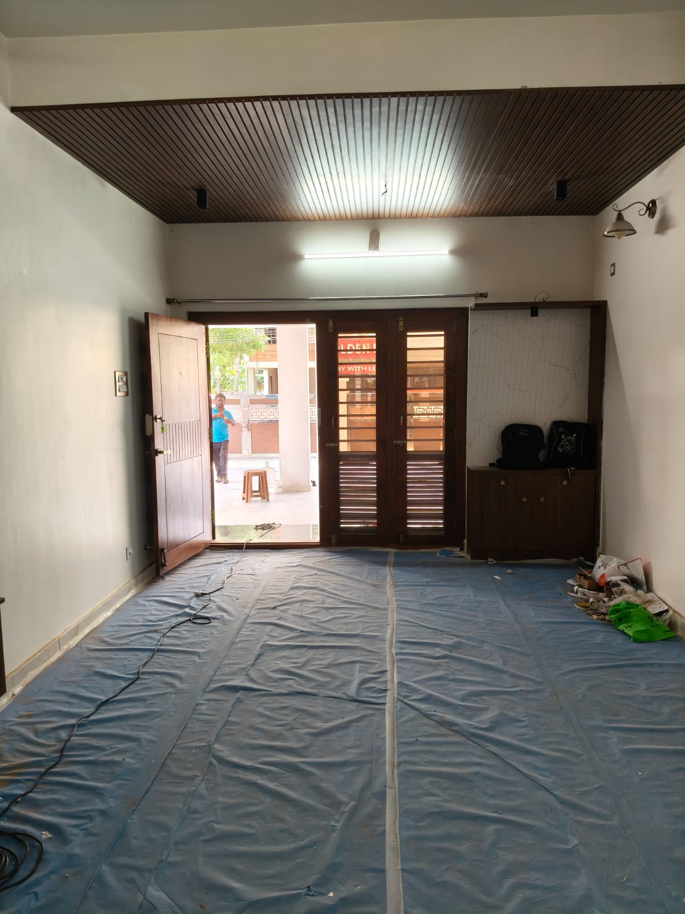
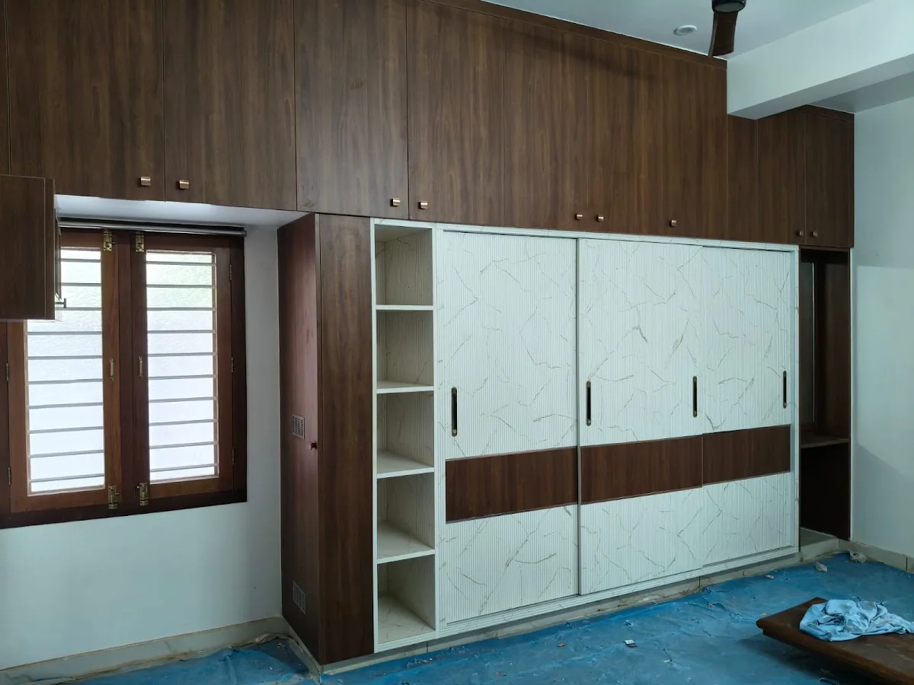
This multi-room residential project brings practical built-in furniture into bedrooms, living areas, and wash spaces. Rich timber finishes are paired with light marble-look panels to create a consistent visual language while giving each room storage suited to its layout.
Scope of Work
Project Gallery
Craftsmanship & Details
The cabinetry is carefully fitted around windows, doorways, and room corners to use the available wall space efficiently. Dark wood-grain surfaces, lighter patterned fronts, open shelves, and compact handles form a balanced palette carried across the three portions.
Continue Exploring
Interior Decoration
A complete bedroom suite brought together through classical wall paneling, tailored storage, a walk-in wardrobe, and coordinated furniture.
View Project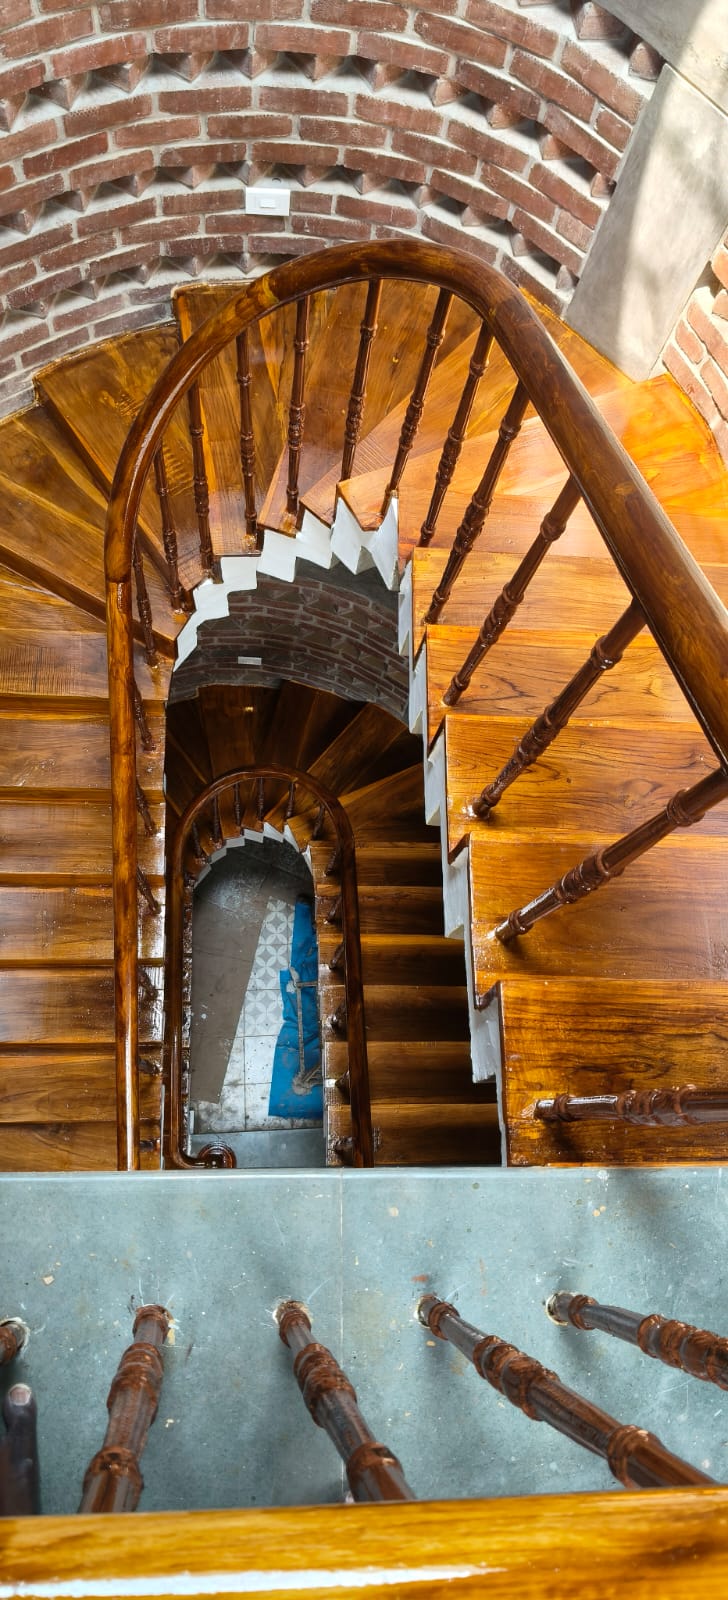
Carpentry & Woodcraft
A sweeping staircase renewed with richly finished timber treads, turned balusters, and a continuous curved handrail.
View Project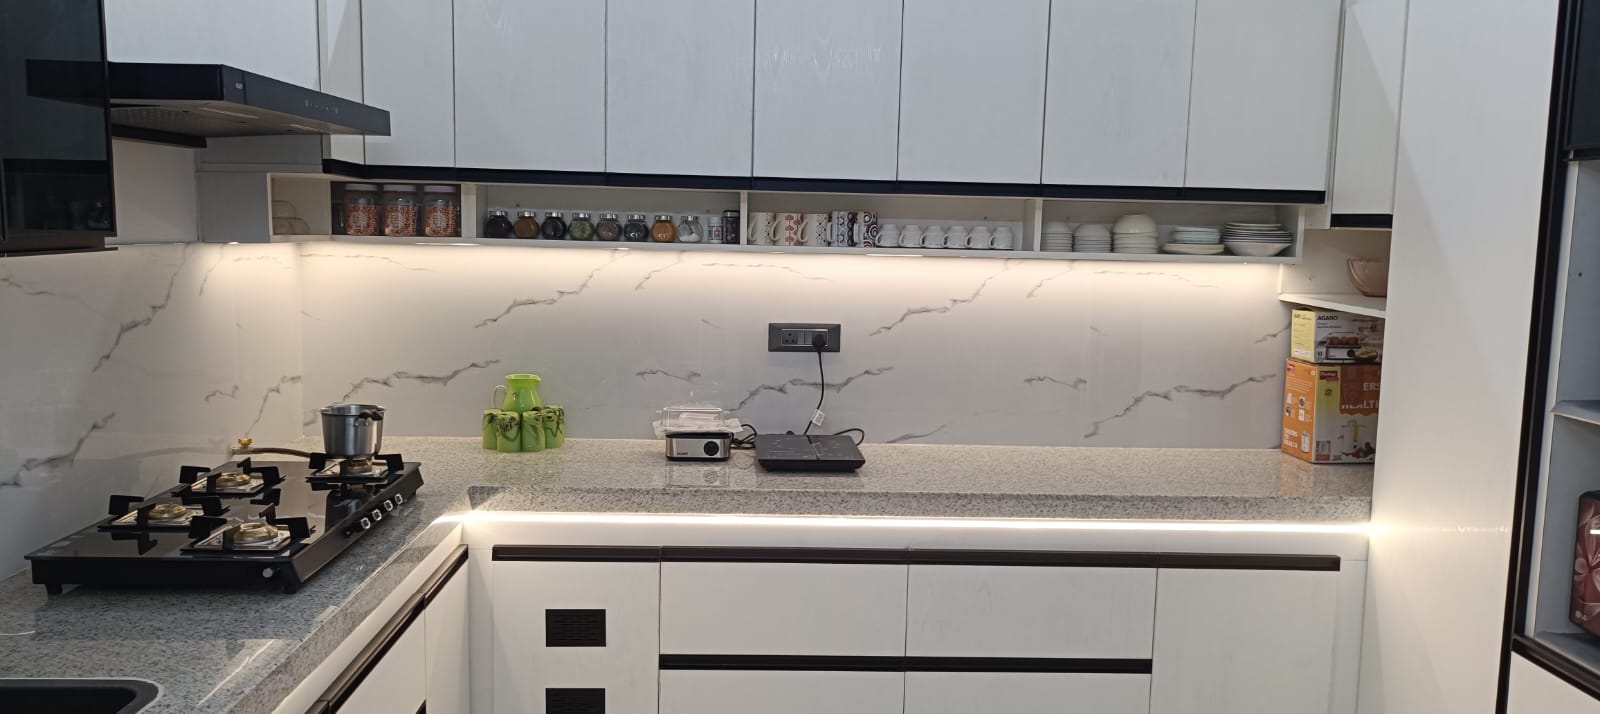
Interior Decoration
A bright contemporary kitchen shaped through streamlined cabinetry, generous storage, and carefully integrated lighting.
View ProjectShare your space, priorities, and ideas with us. We will help define the next practical step.