
Interior Decoration
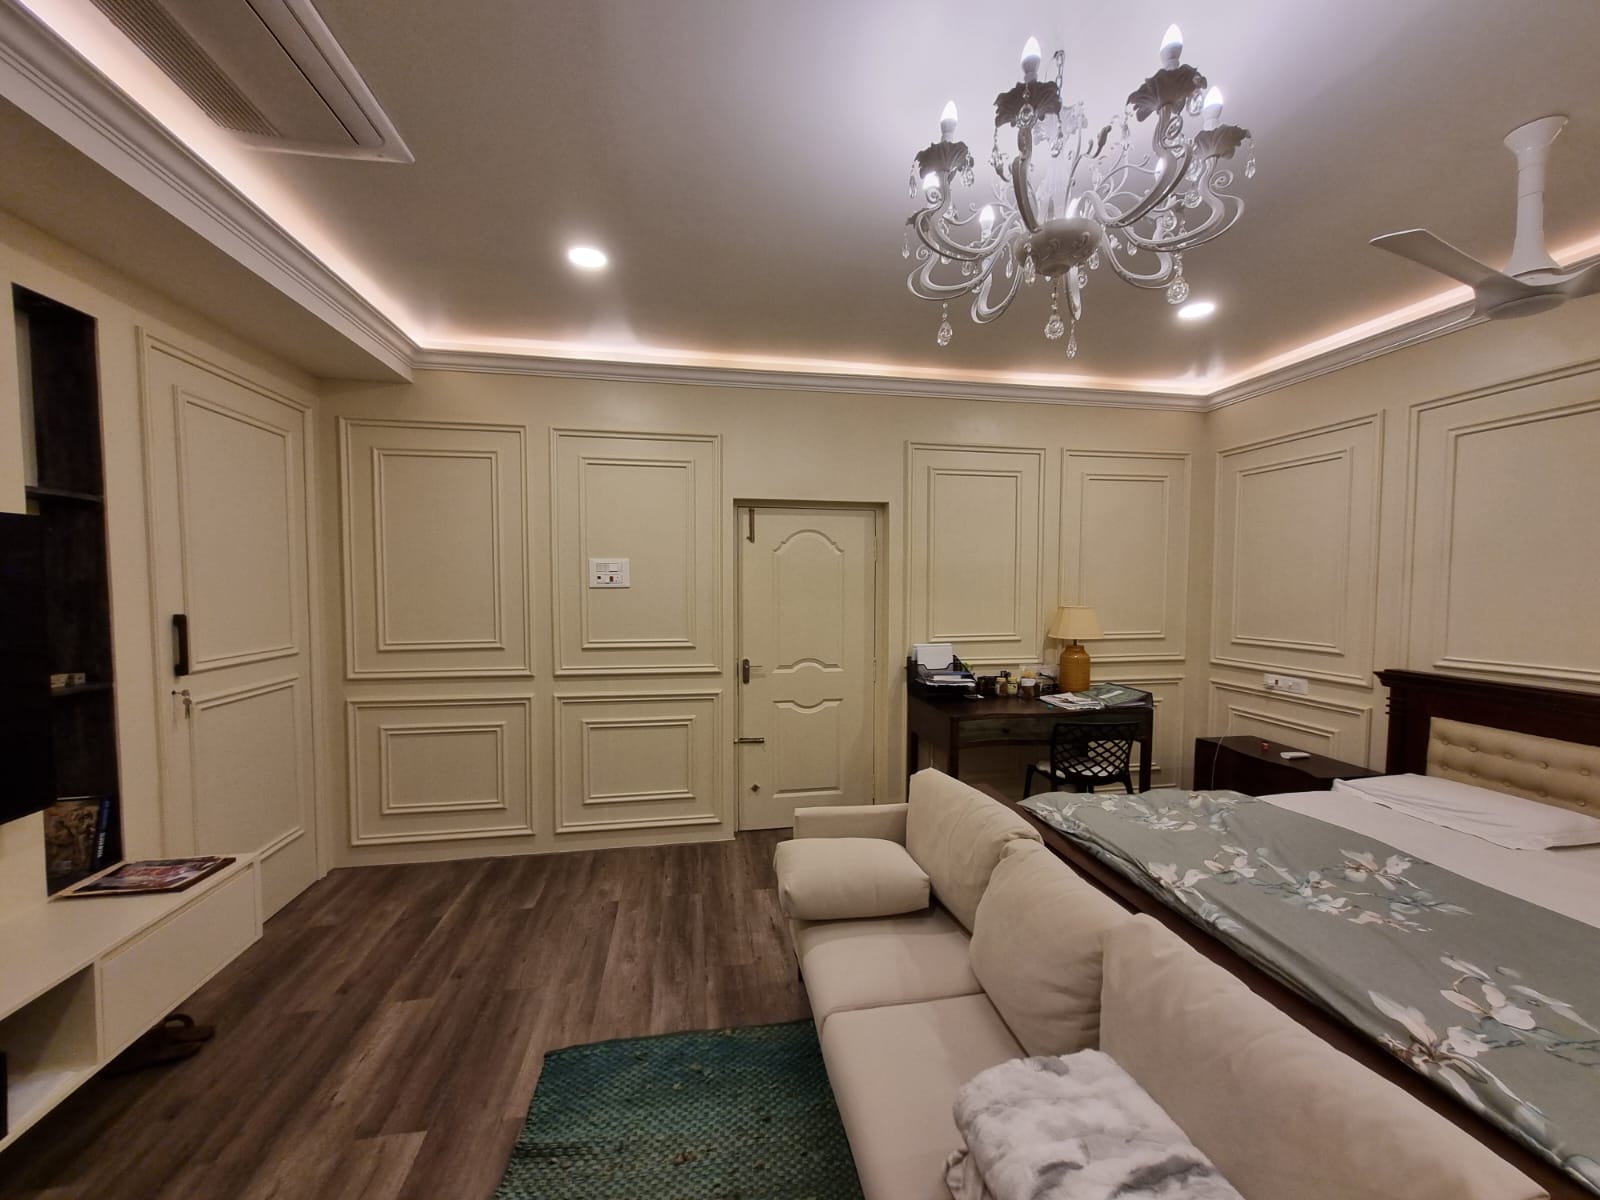
Master Bedroom & Walk-in Wardrobe
A complete bedroom suite brought together through classical wall paneling, tailored storage, a walk-in wardrobe, and coordinated furniture.
View Project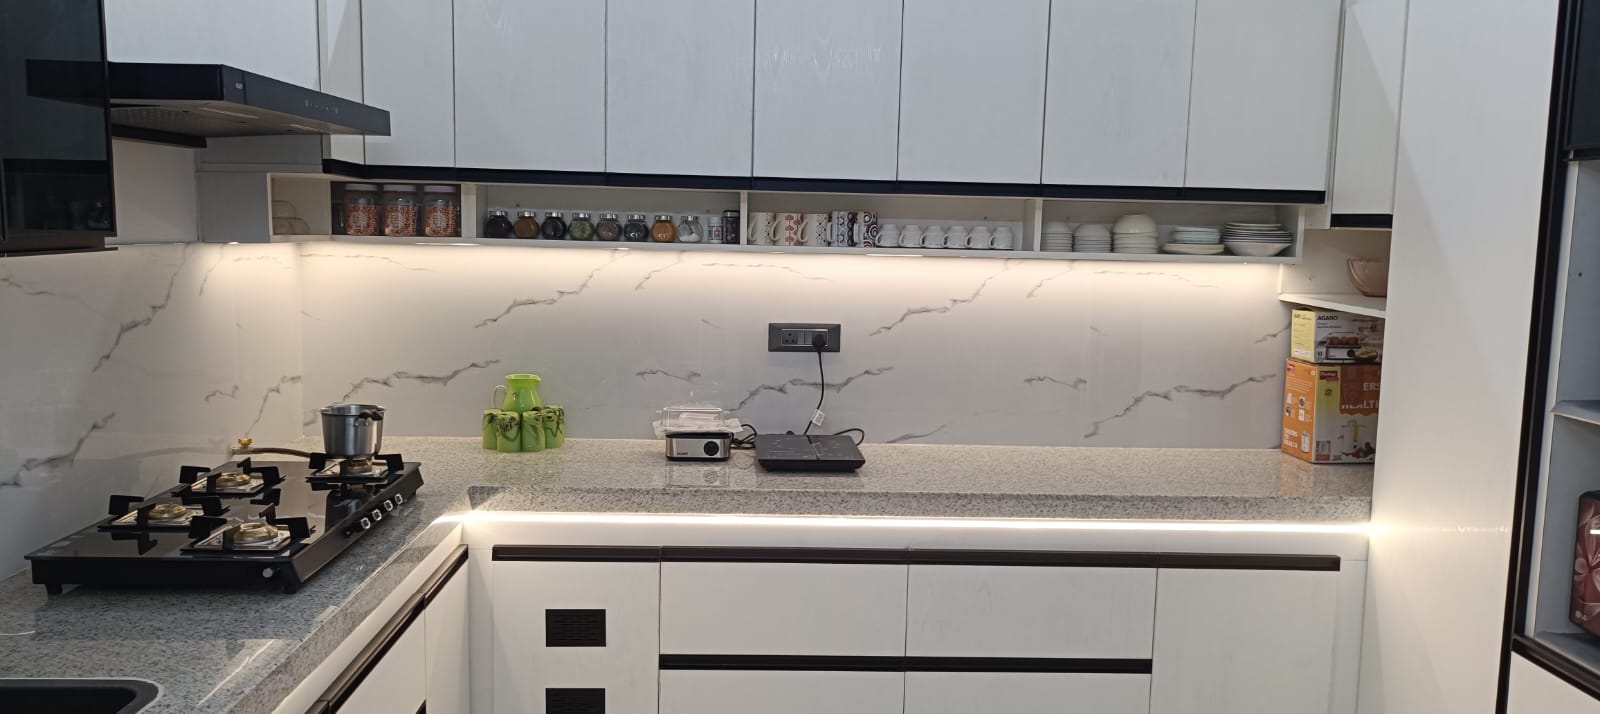
Project Overview
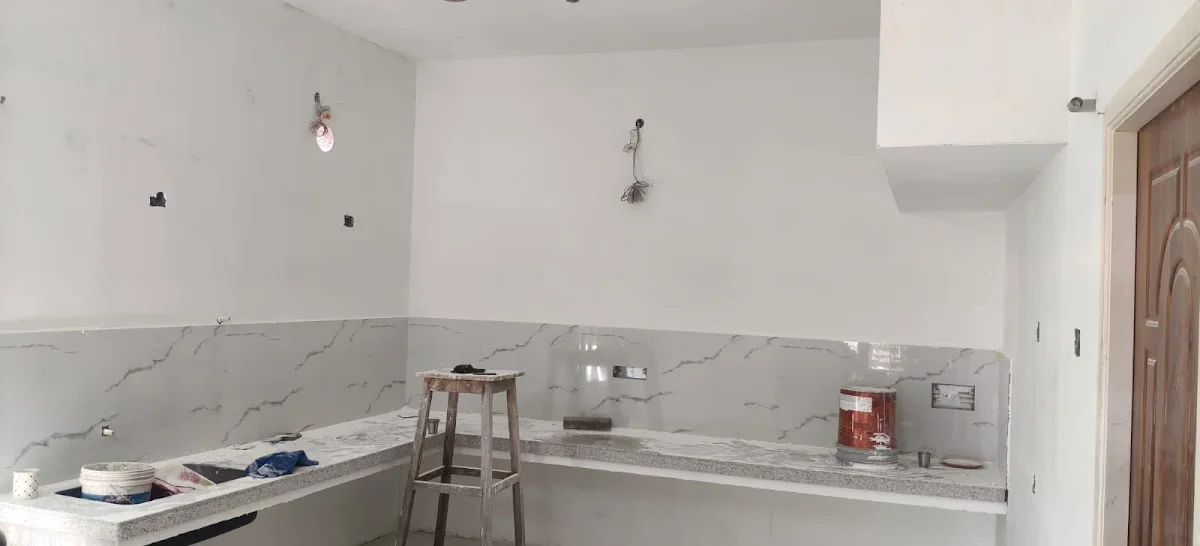
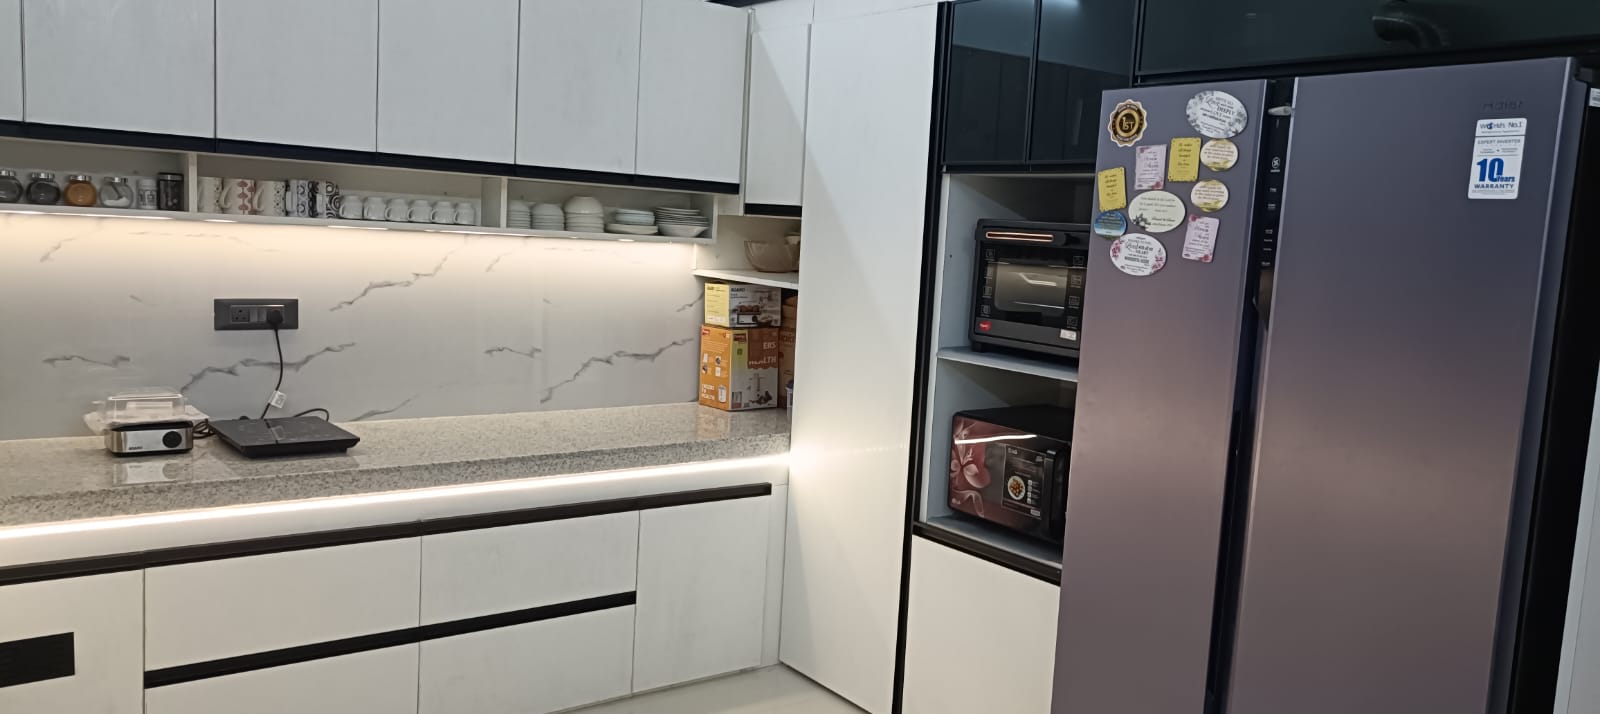
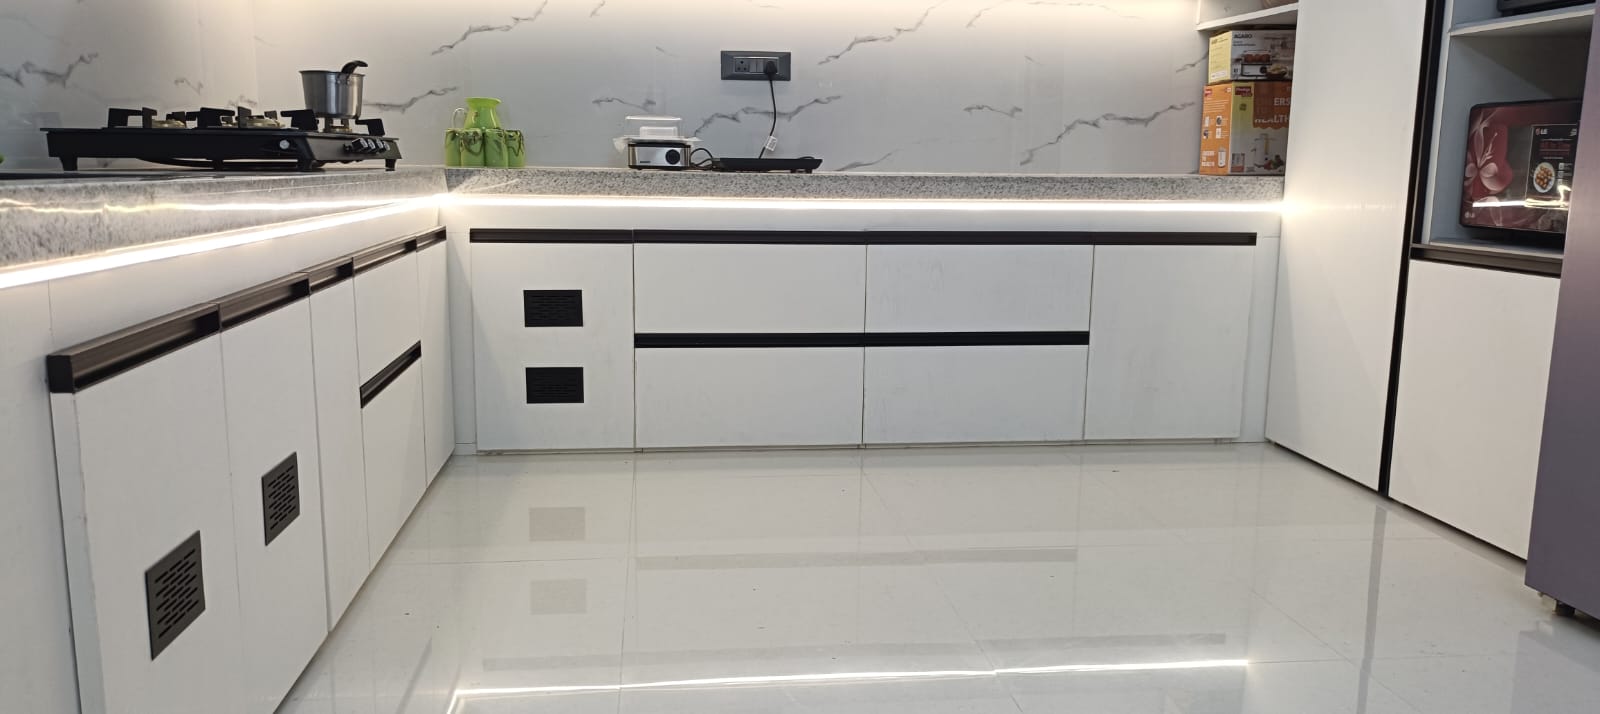
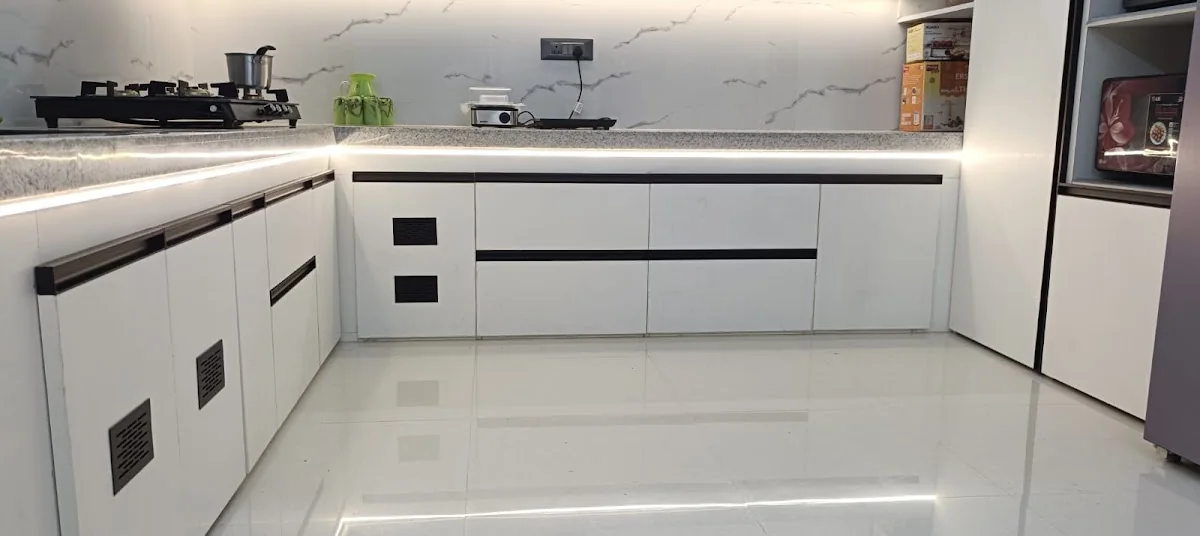
This completed kitchen renovation brings together an efficient fitted layout, full-height storage, open display shelves, durable work surfaces, and dedicated spaces for everyday appliances. A restrained white-and-black palette keeps the room bright while giving each working zone a clear visual order.
Scope of Work
Project Gallery
Craftsmanship & Details
Precisely aligned cabinet fronts, slim dark handles, and continuous lighting create a clean rhythm throughout the kitchen. Open shelving keeps frequently used items accessible, while the fitted appliance wall and deep lower storage make practical use of the available space.
Continue Exploring
Interior Decoration
A complete bedroom suite brought together through classical wall paneling, tailored storage, a walk-in wardrobe, and coordinated furniture.
View Project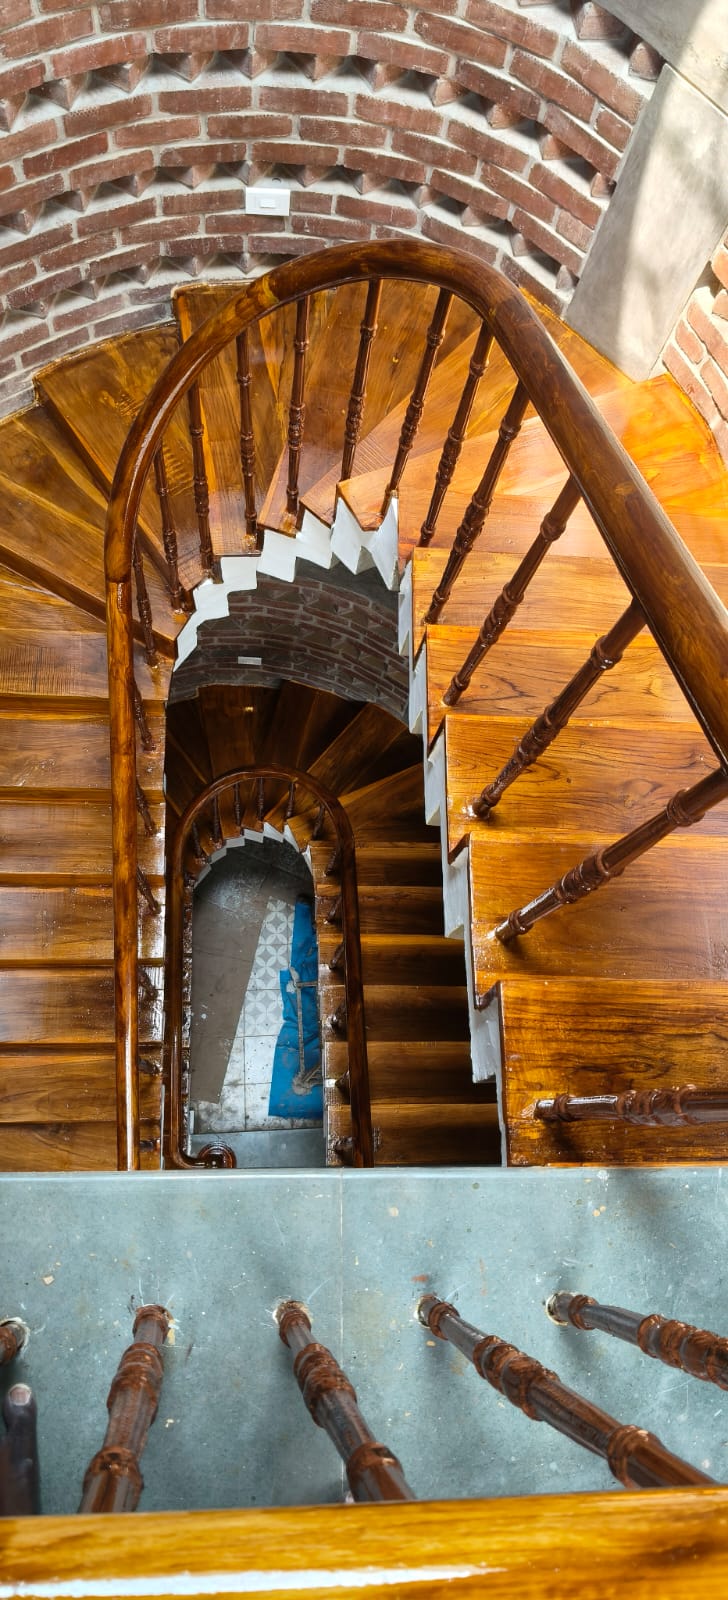
Carpentry & Woodcraft
A sweeping staircase renewed with richly finished timber treads, turned balusters, and a continuous curved handrail.
View Project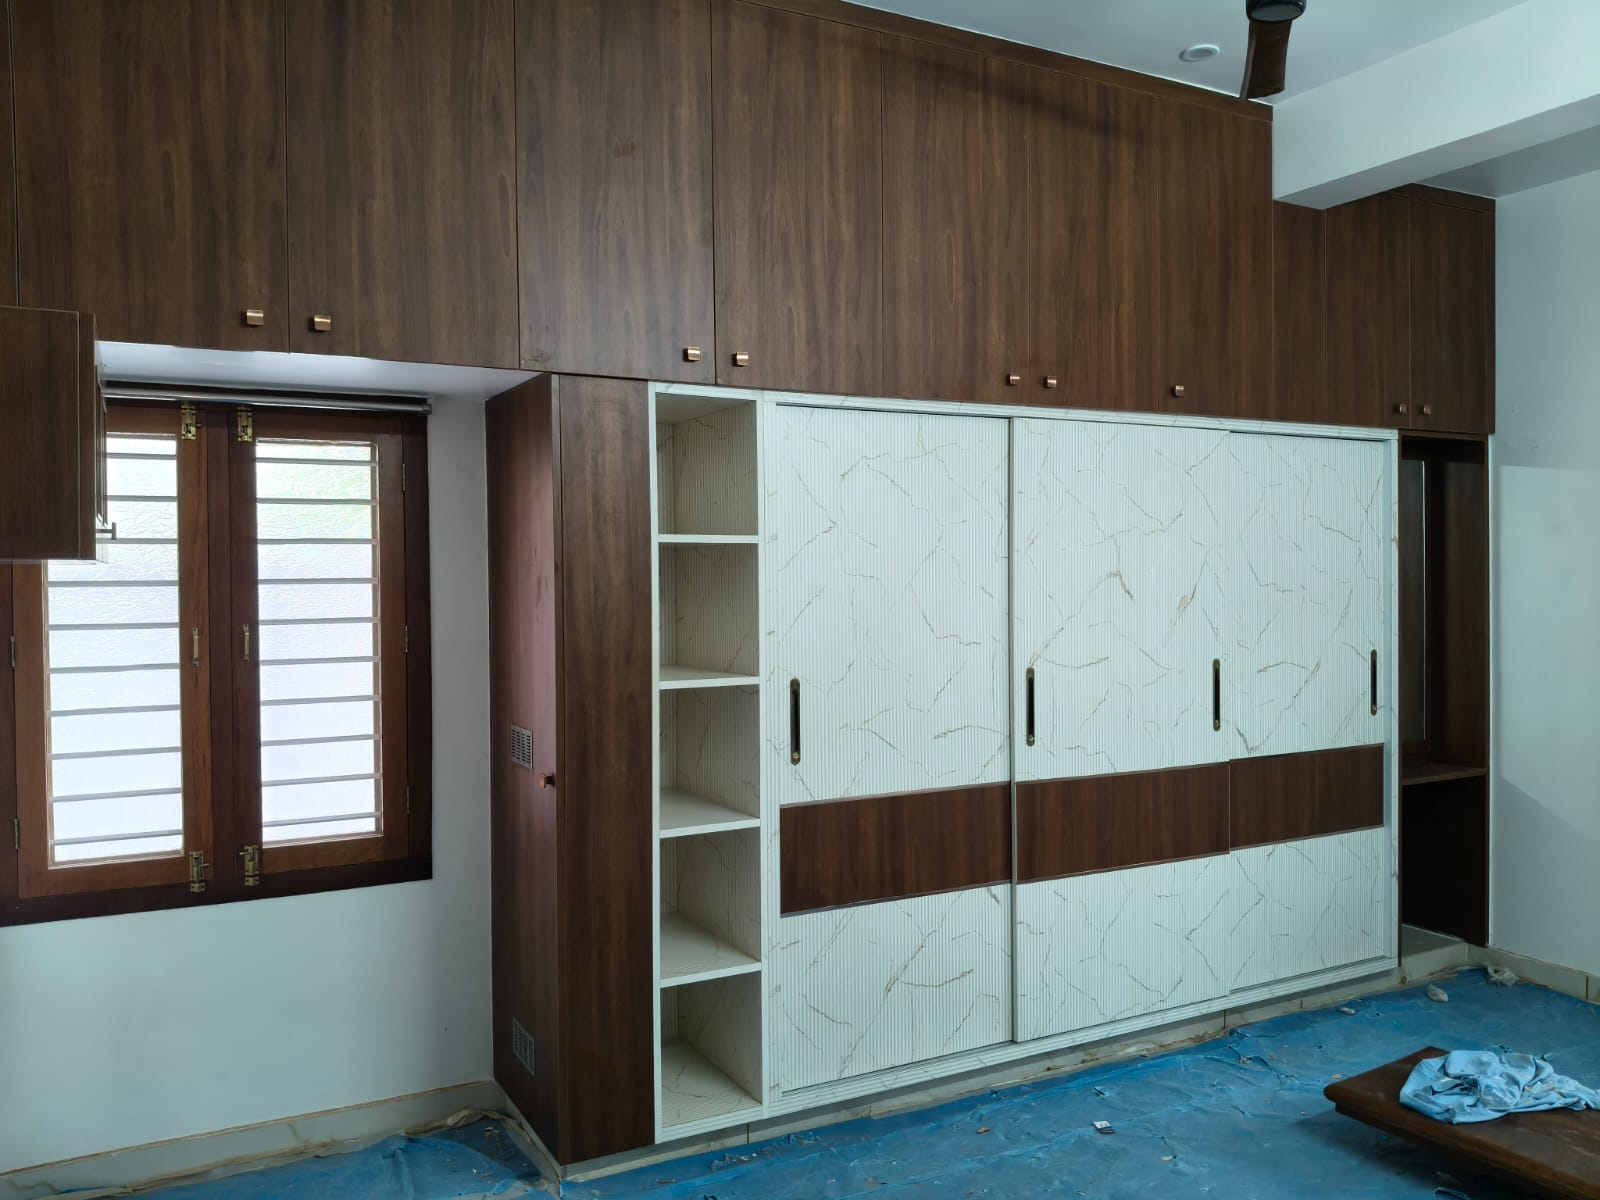
Residential Interiors
Coordinated fitted interiors across three residential portions, with wardrobes, wash units, storage, and warm timber detailing.
View ProjectShare your space, priorities, and ideas with us. We will help define the next practical step.