
Carpentry & Woodcraft
Staircase Renovation
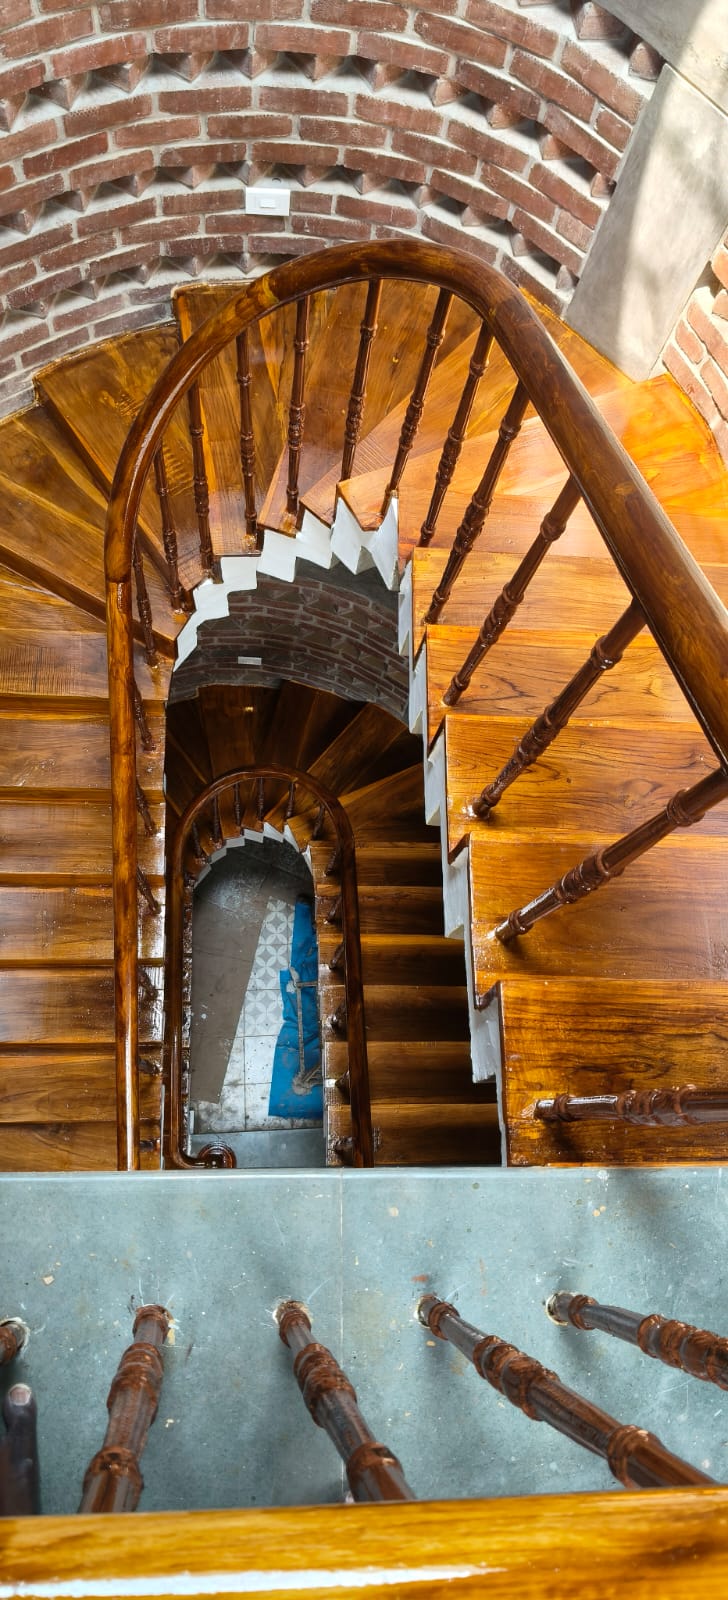
A sweeping staircase renewed with richly finished timber treads, turned balusters, and a continuous curved handrail.
View Project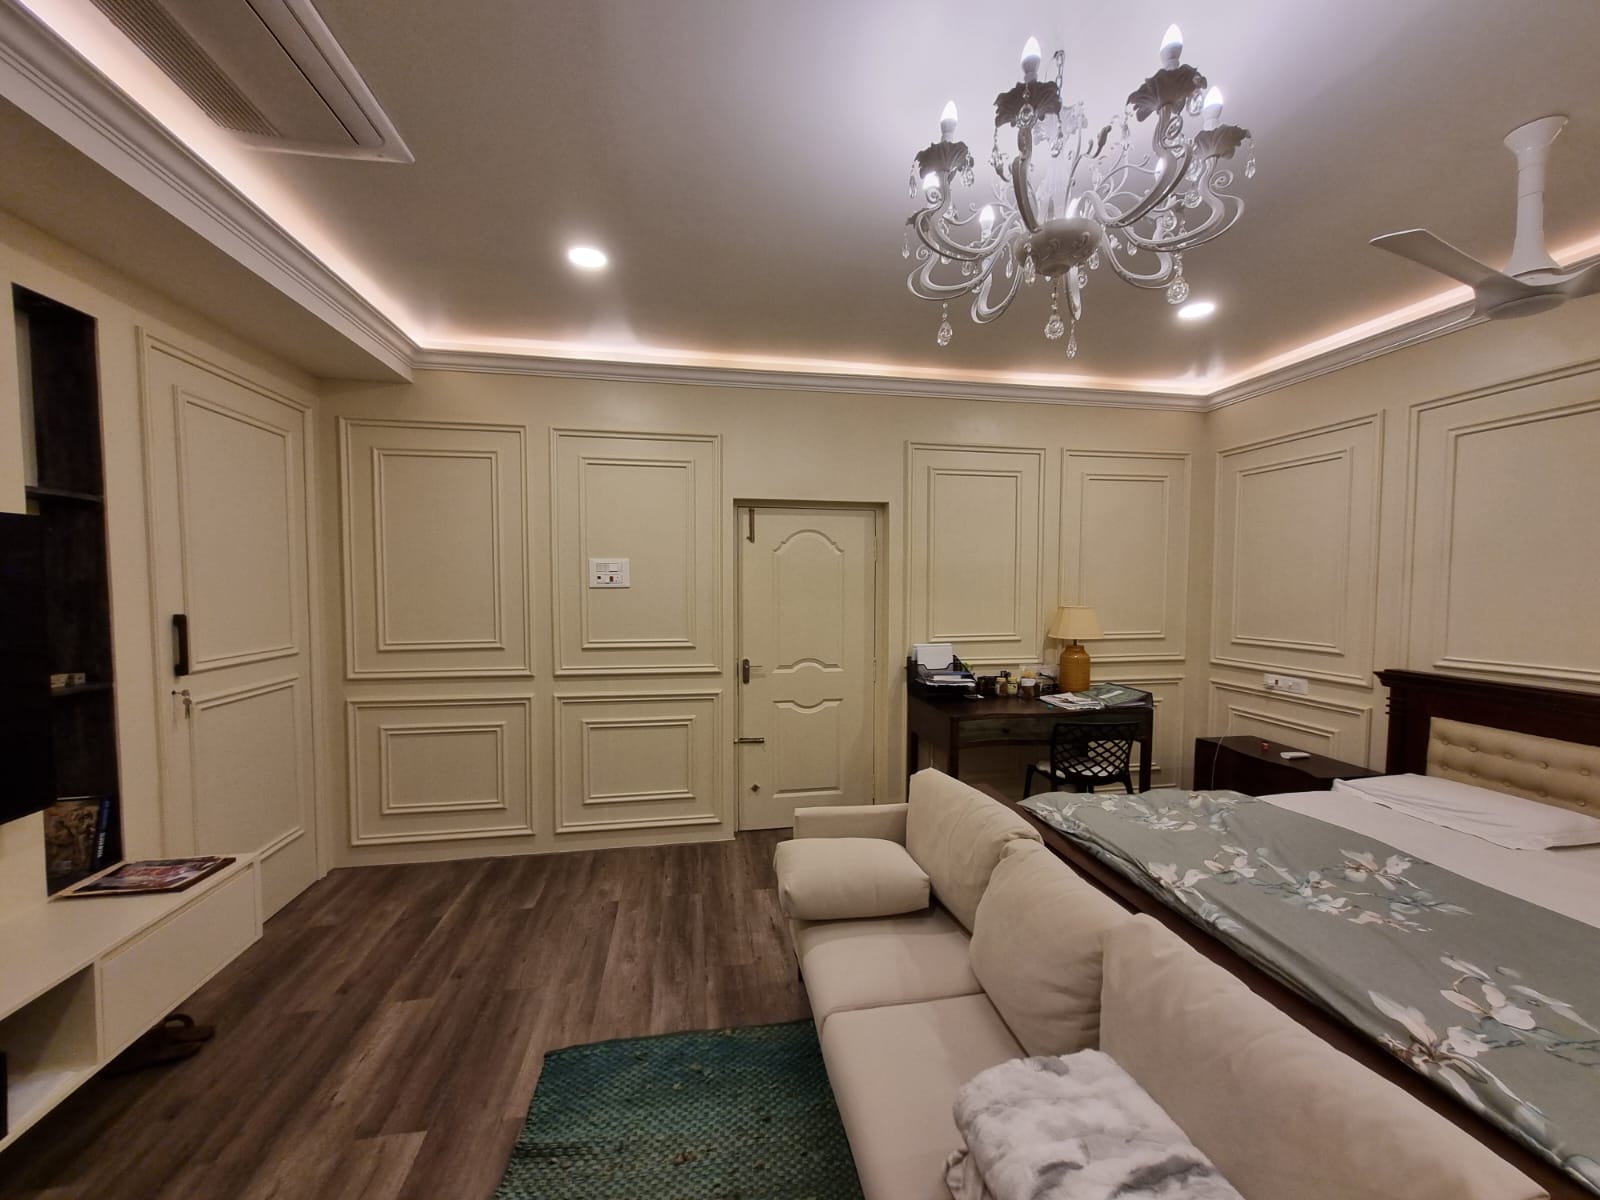
Project Overview
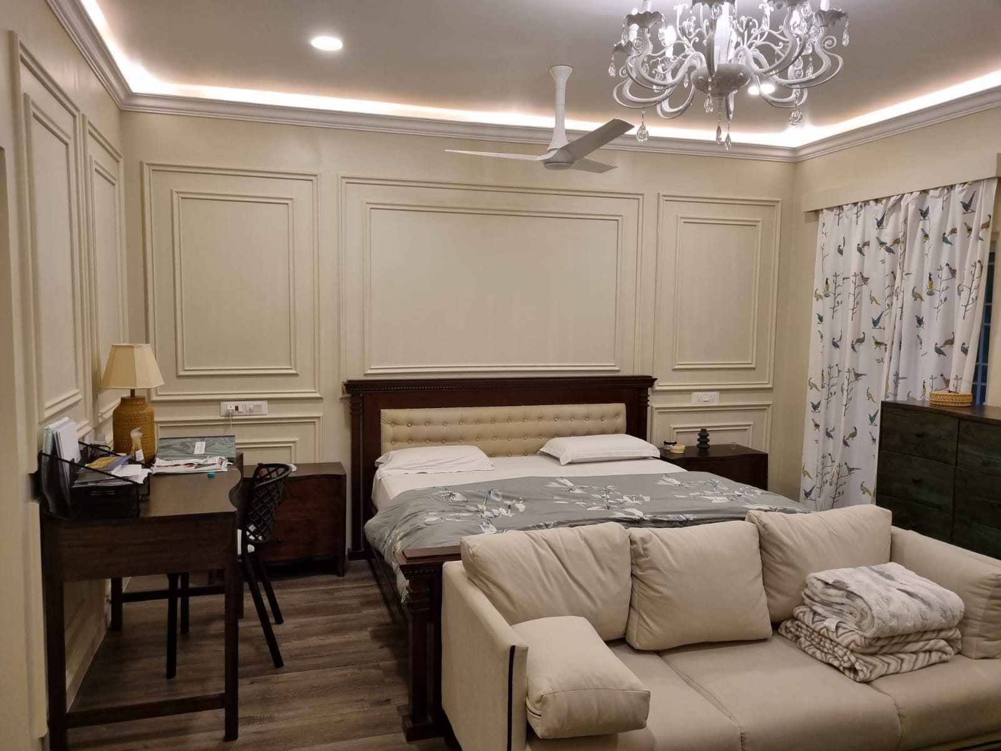
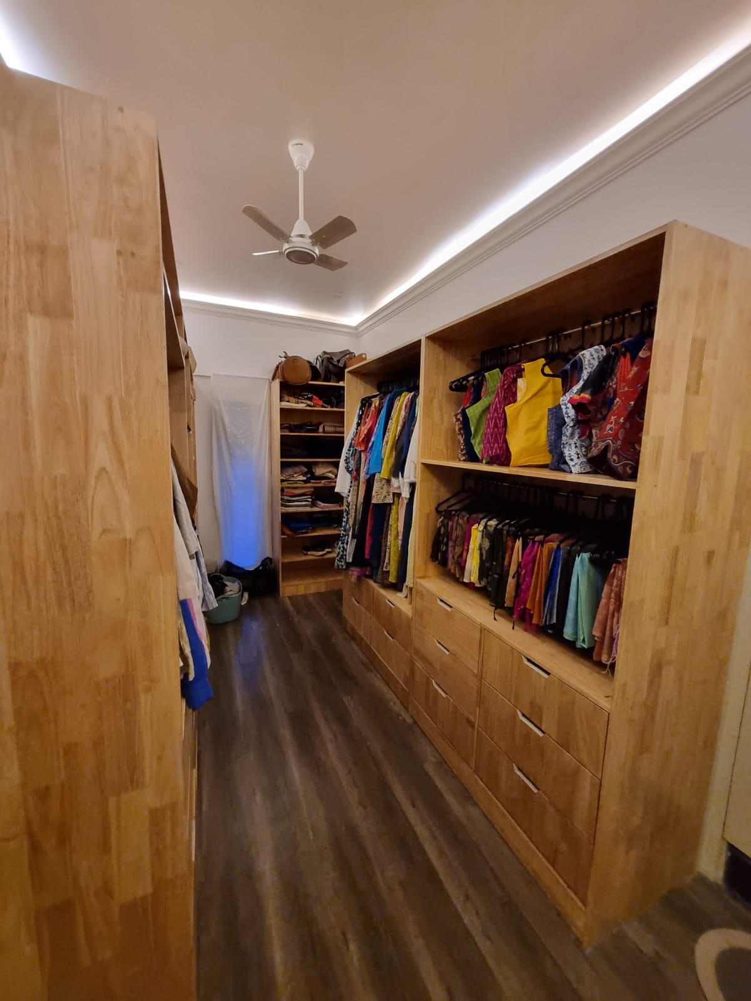
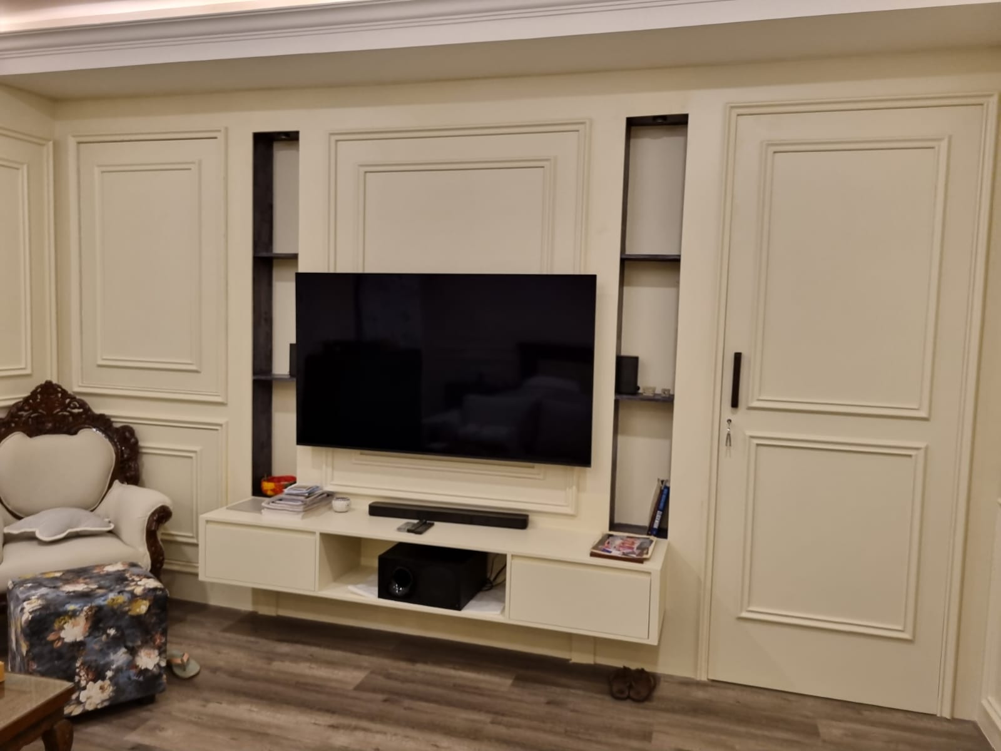
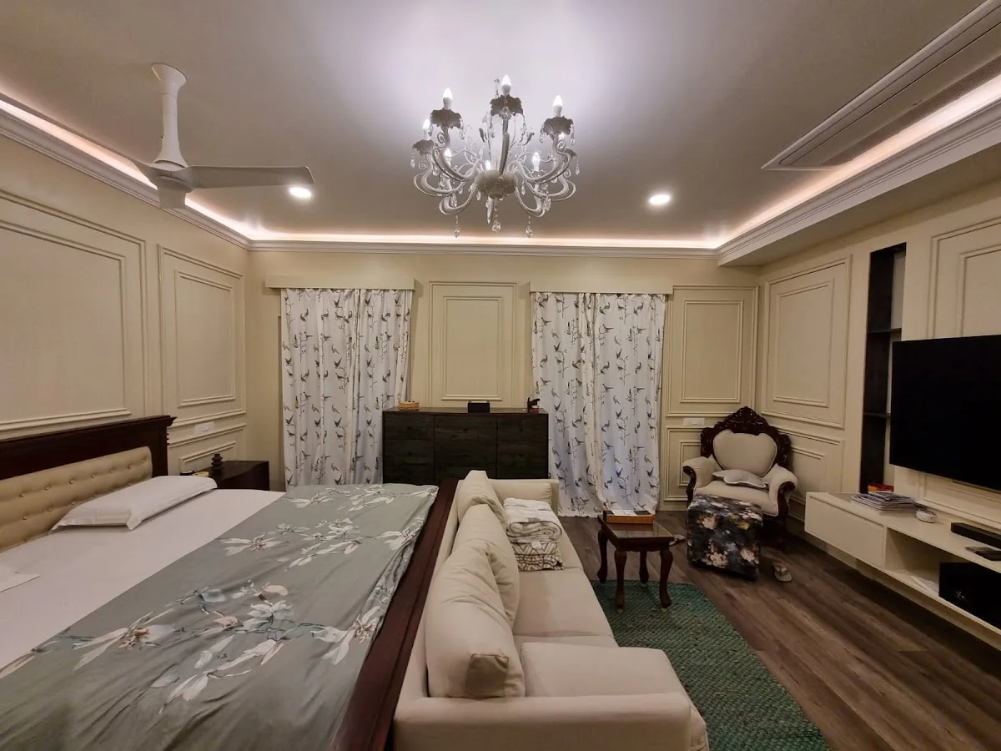
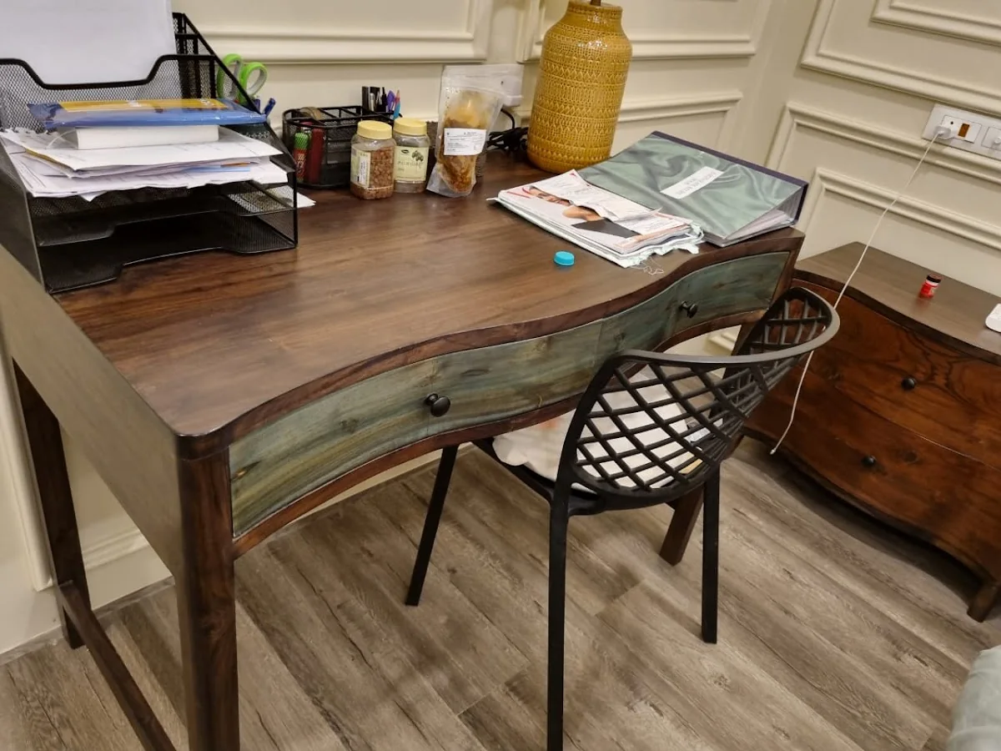
This completed master bedroom balances an elegant sleeping area with practical everyday storage. Soft neutral wall panels, layered ceiling lighting, dark timber furniture, and warm flooring create a composed setting, while the adjoining walk-in wardrobe provides generous open hanging and drawer space.
Scope of Work
Project Gallery
Craftsmanship & Details
Consistent panel proportions give the bedroom a calm architectural rhythm, with doors and fitted elements integrated into the wall treatment. In the wardrobe, natural timber cabinetry combines open rails, shelving, and drawers to make the full space useful and easy to navigate.
Continue Exploring
Carpentry & Woodcraft
A sweeping staircase renewed with richly finished timber treads, turned balusters, and a continuous curved handrail.
View Project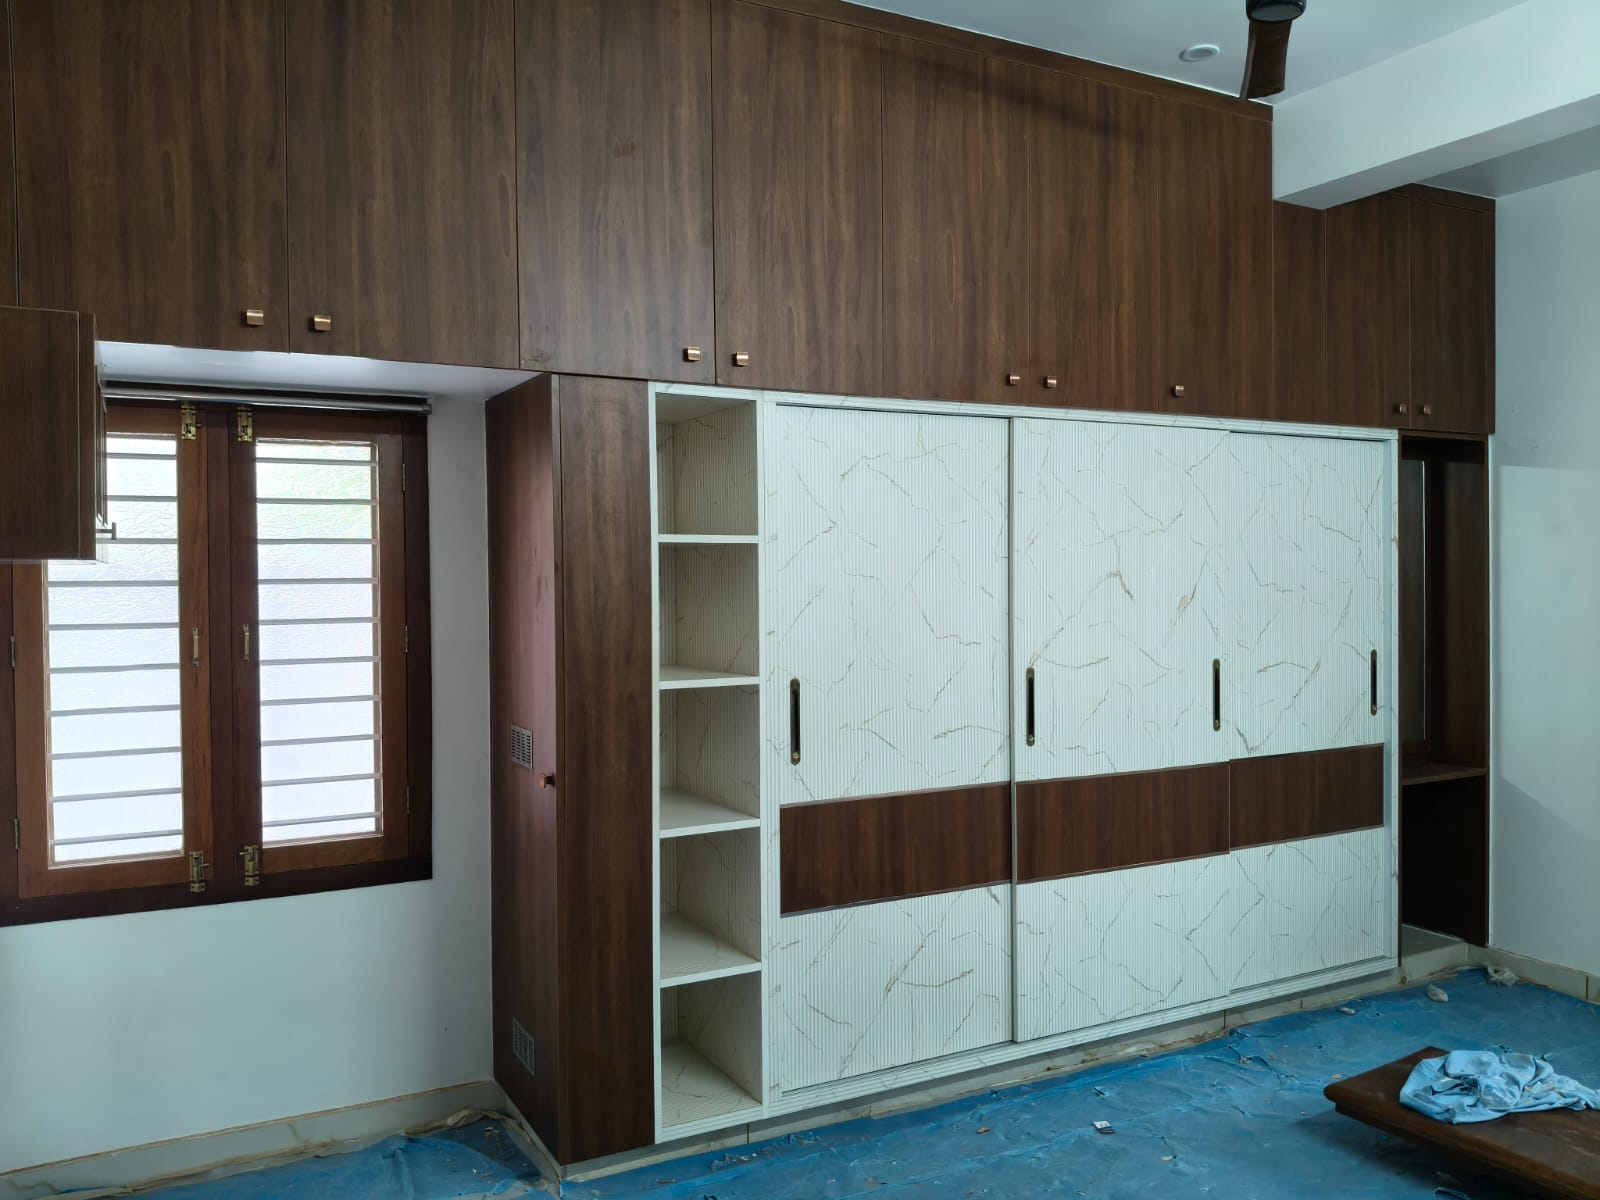
Residential Interiors
Coordinated fitted interiors across three residential portions, with wardrobes, wash units, storage, and warm timber detailing.
View Project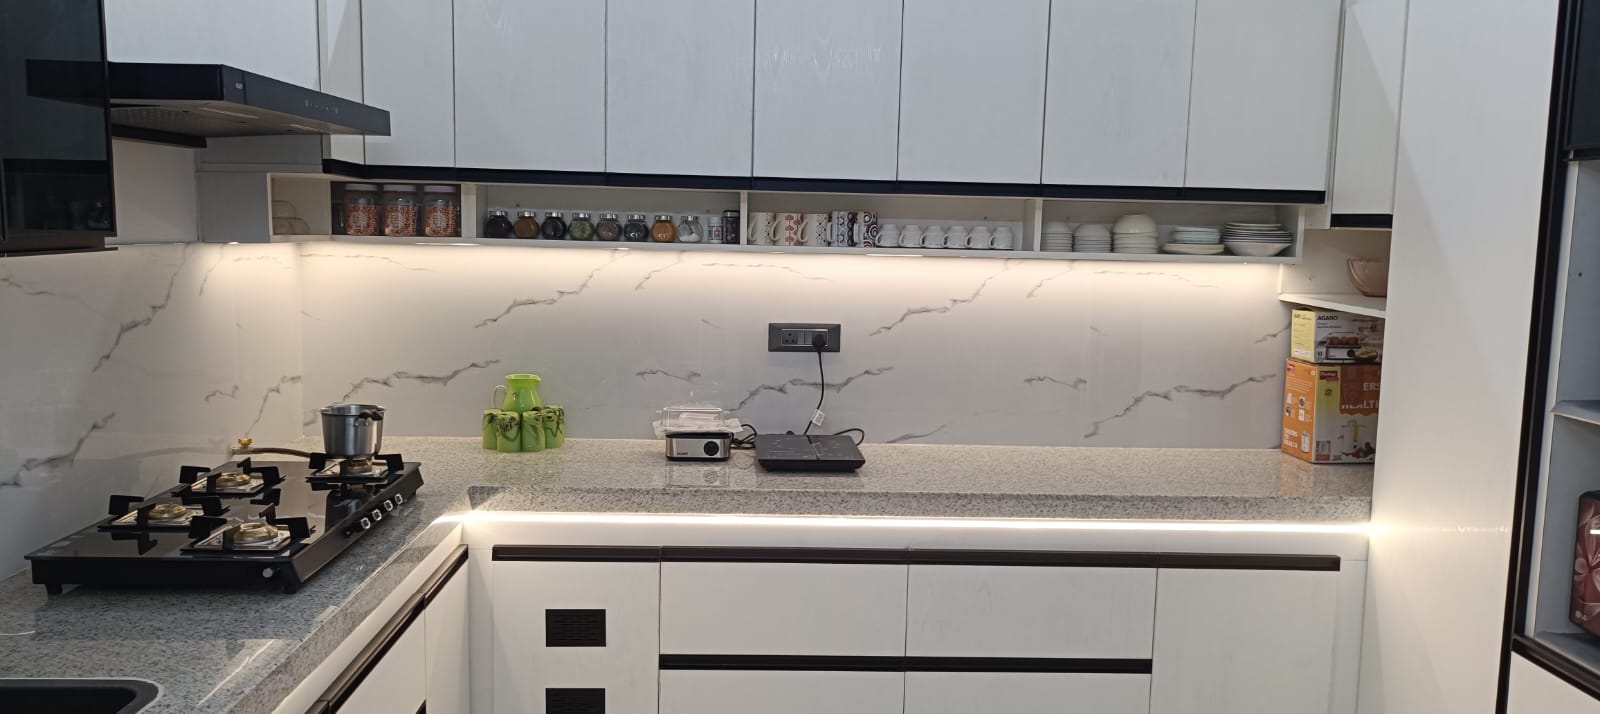
Interior Decoration
A bright contemporary kitchen shaped through streamlined cabinetry, generous storage, and carefully integrated lighting.
View ProjectShare your space, priorities, and ideas with us. We will help define the next practical step.