
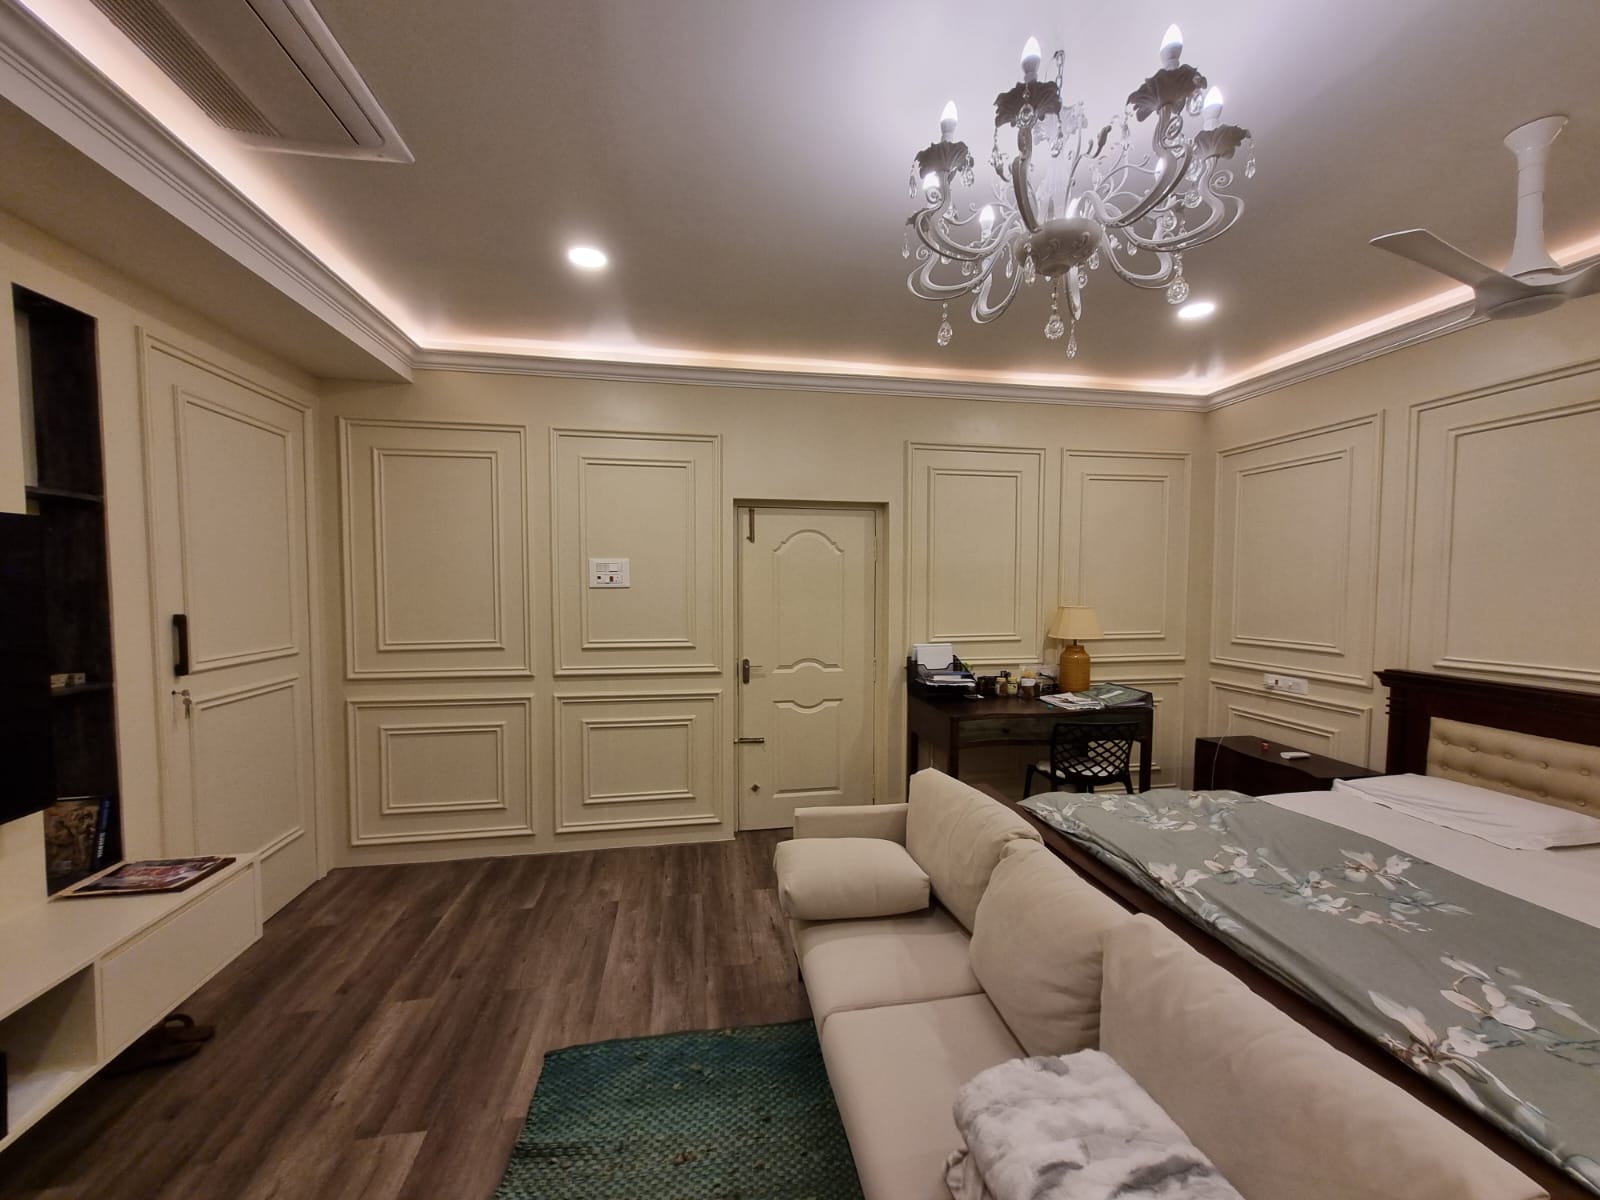
Interior Decoration
Master Bedroom & Walk-in Wardrobe
A complete bedroom suite brought together through classical wall paneling, tailored storage, a walk-in wardrobe, and coordinated furniture.
View Project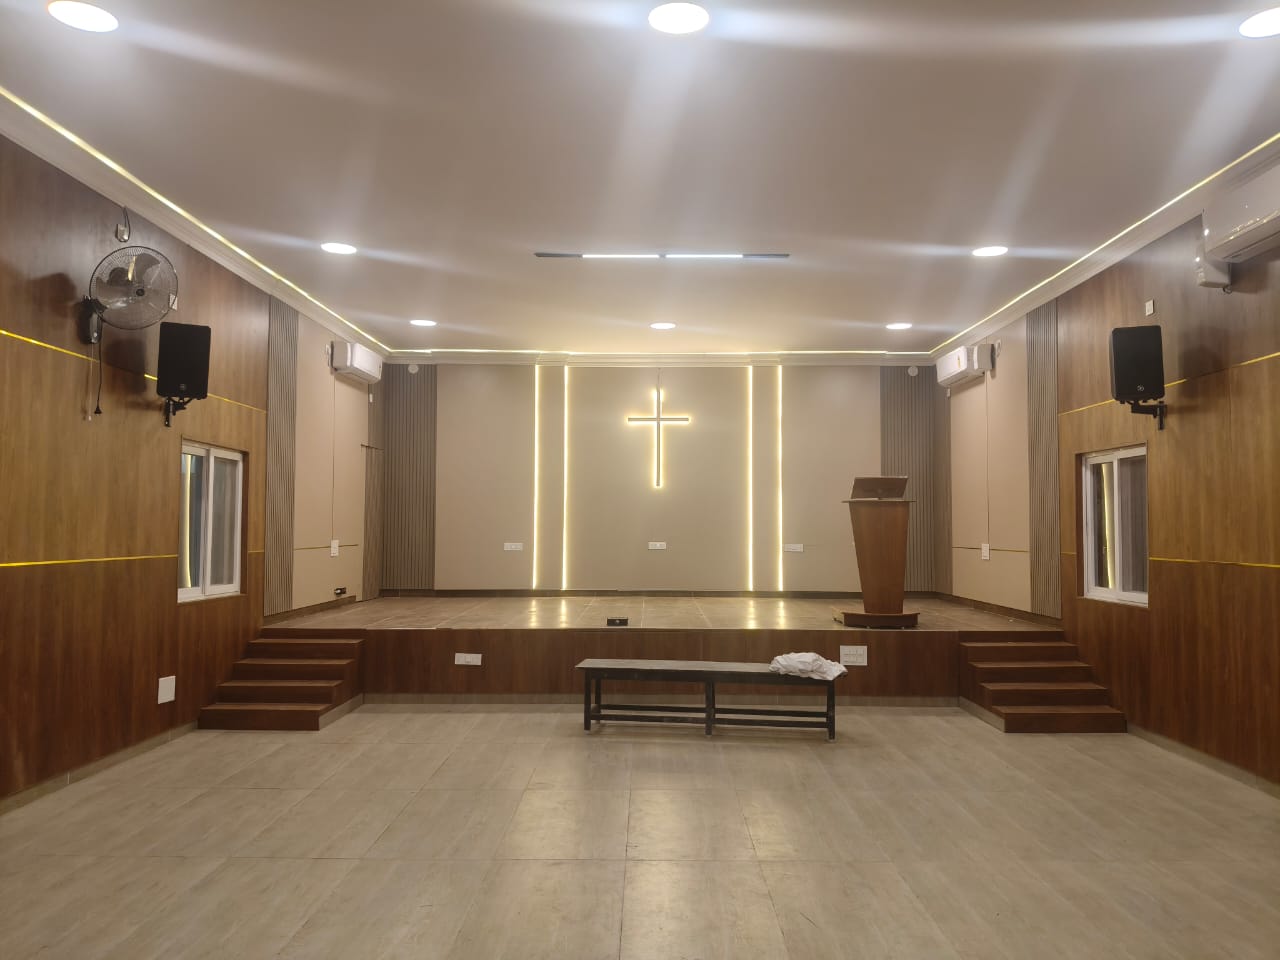
Project Overview
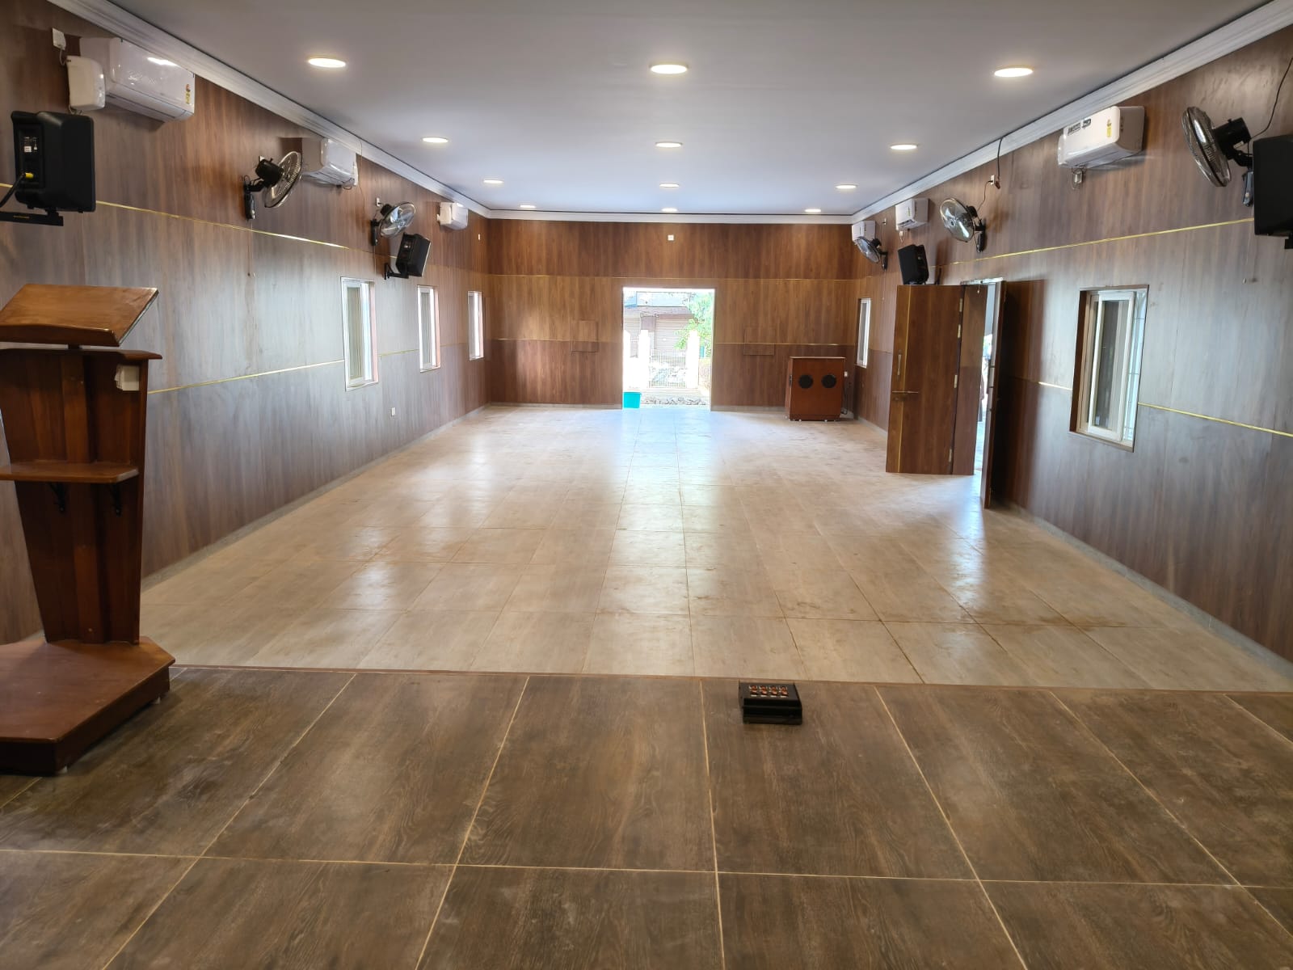
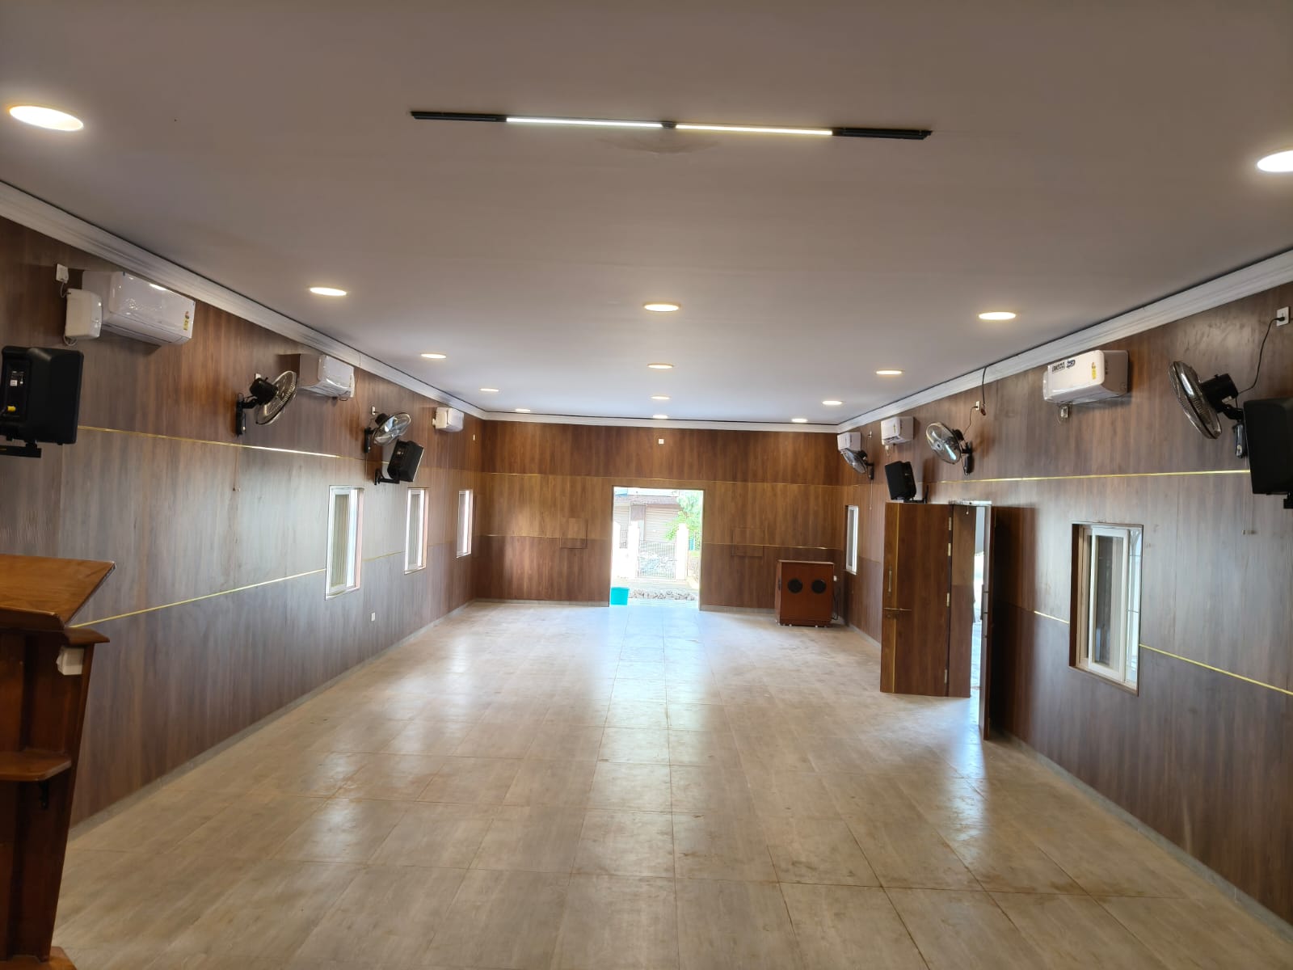
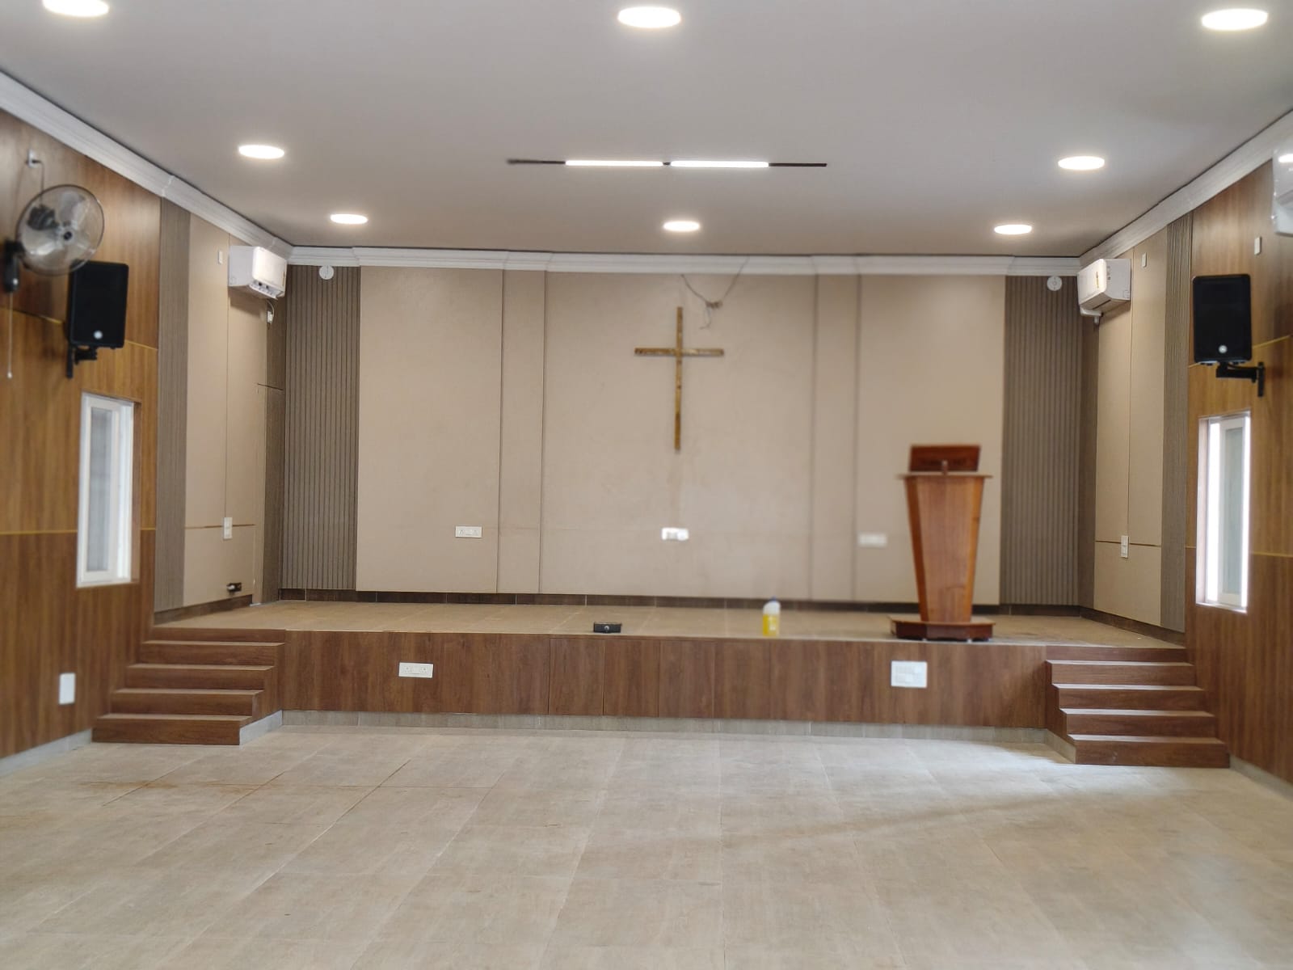
The completed CSI Church interior creates a calm and ordered setting for worship. Timber-clad walls bring warmth to the long hall, while the raised platform, illuminated cross, and balanced ceiling lights establish a clear focus at the front of the space.
Scope of Work
Project Gallery
Craftsmanship & Details
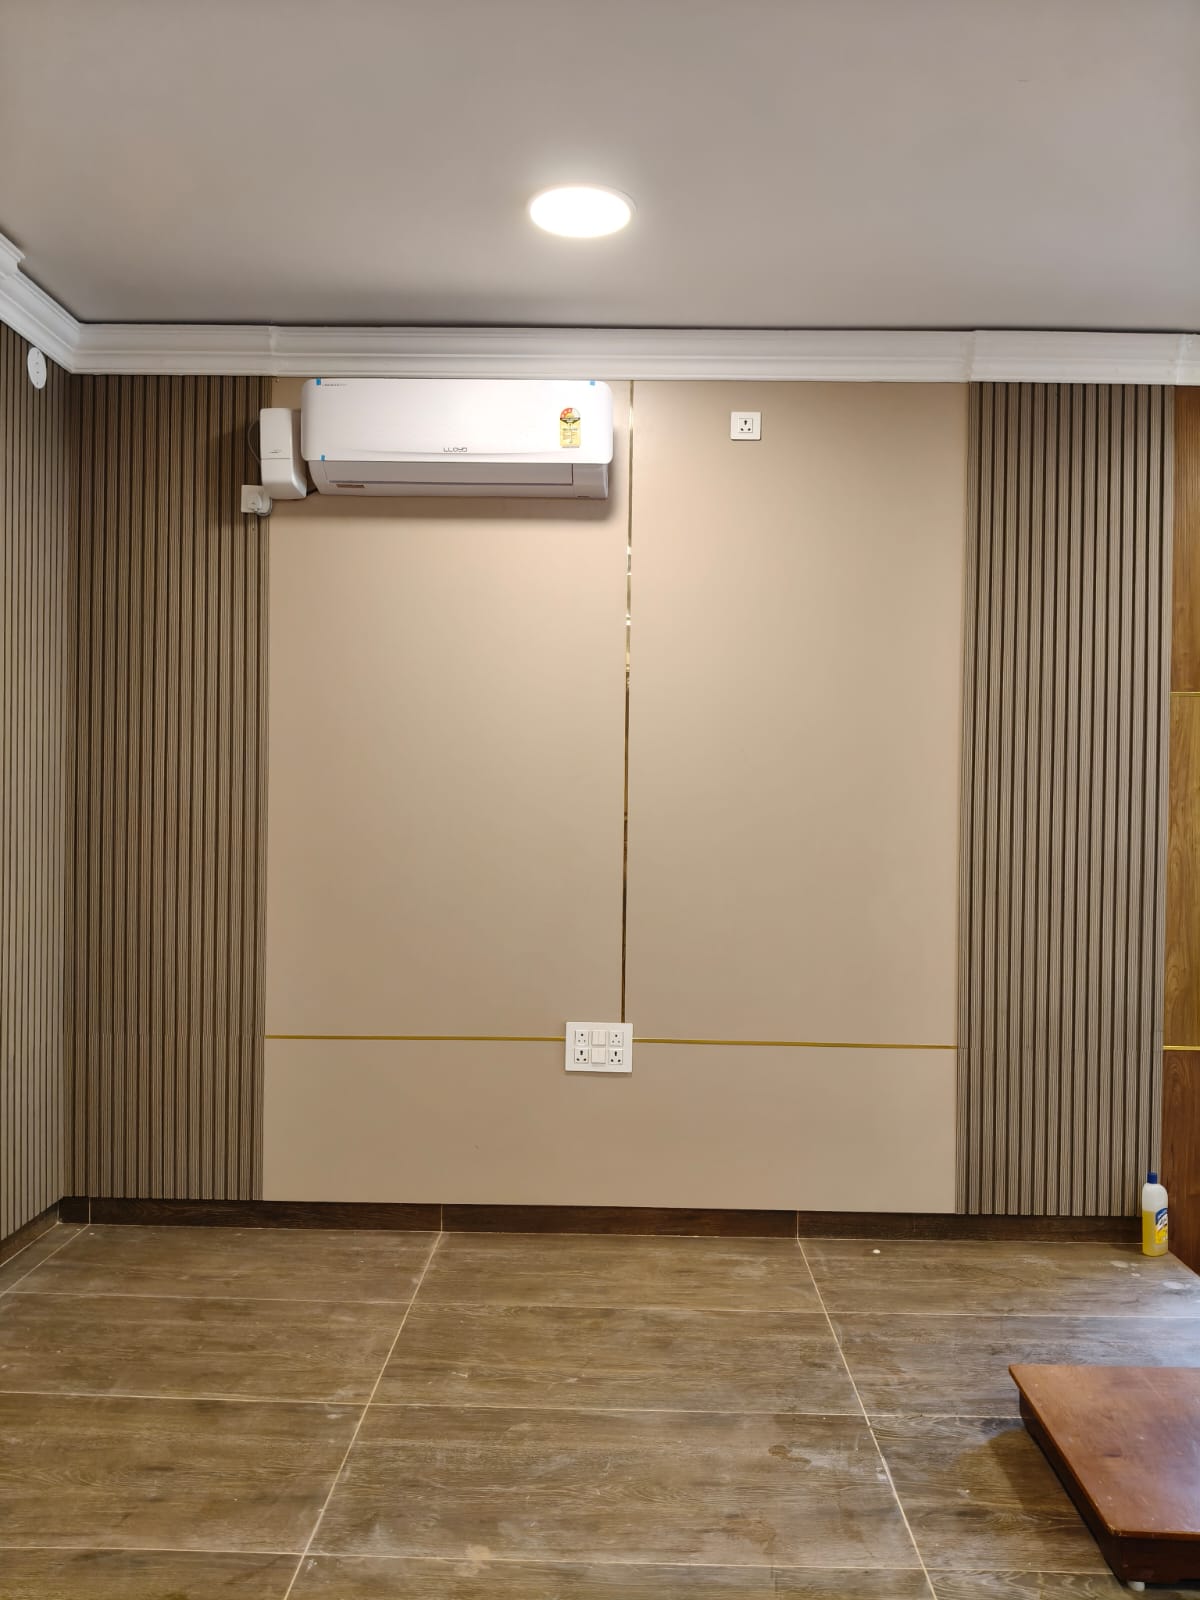
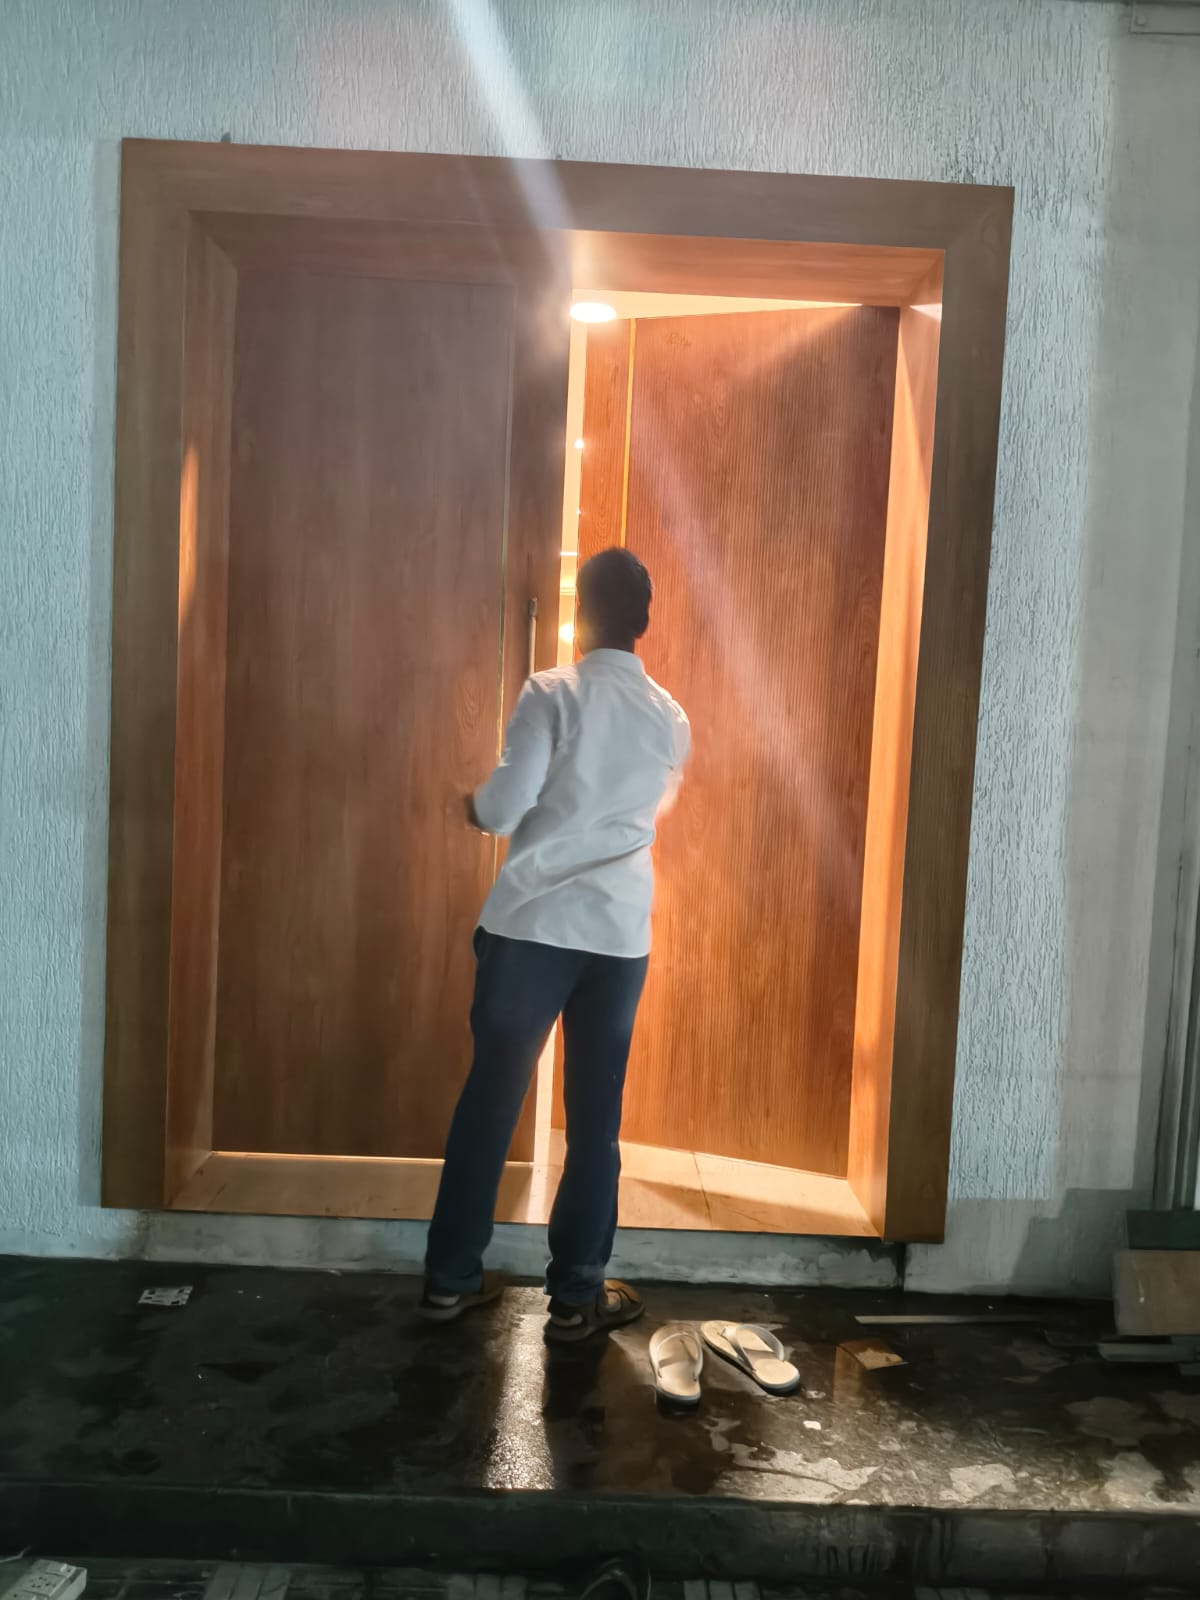
Continuous timber surfaces, fine gold-toned inlays, vertical fluted accents, and neatly formed platform steps give the hall a consistent visual rhythm. Every element is composed to support the central worship space without overwhelming it.
Continue Exploring
Interior Decoration
A complete bedroom suite brought together through classical wall paneling, tailored storage, a walk-in wardrobe, and coordinated furniture.
View Project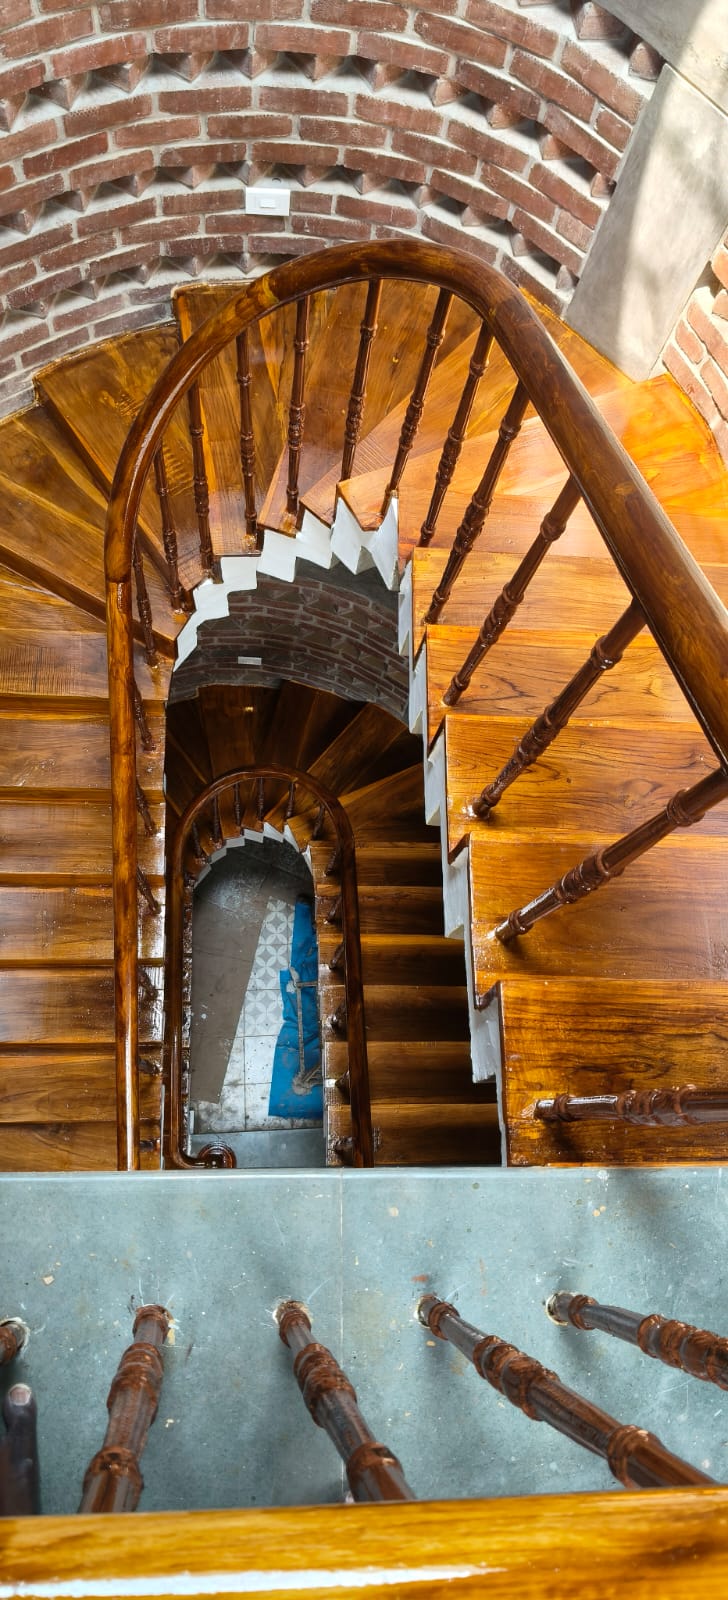
Carpentry & Woodcraft
A sweeping staircase renewed with richly finished timber treads, turned balusters, and a continuous curved handrail.
View Project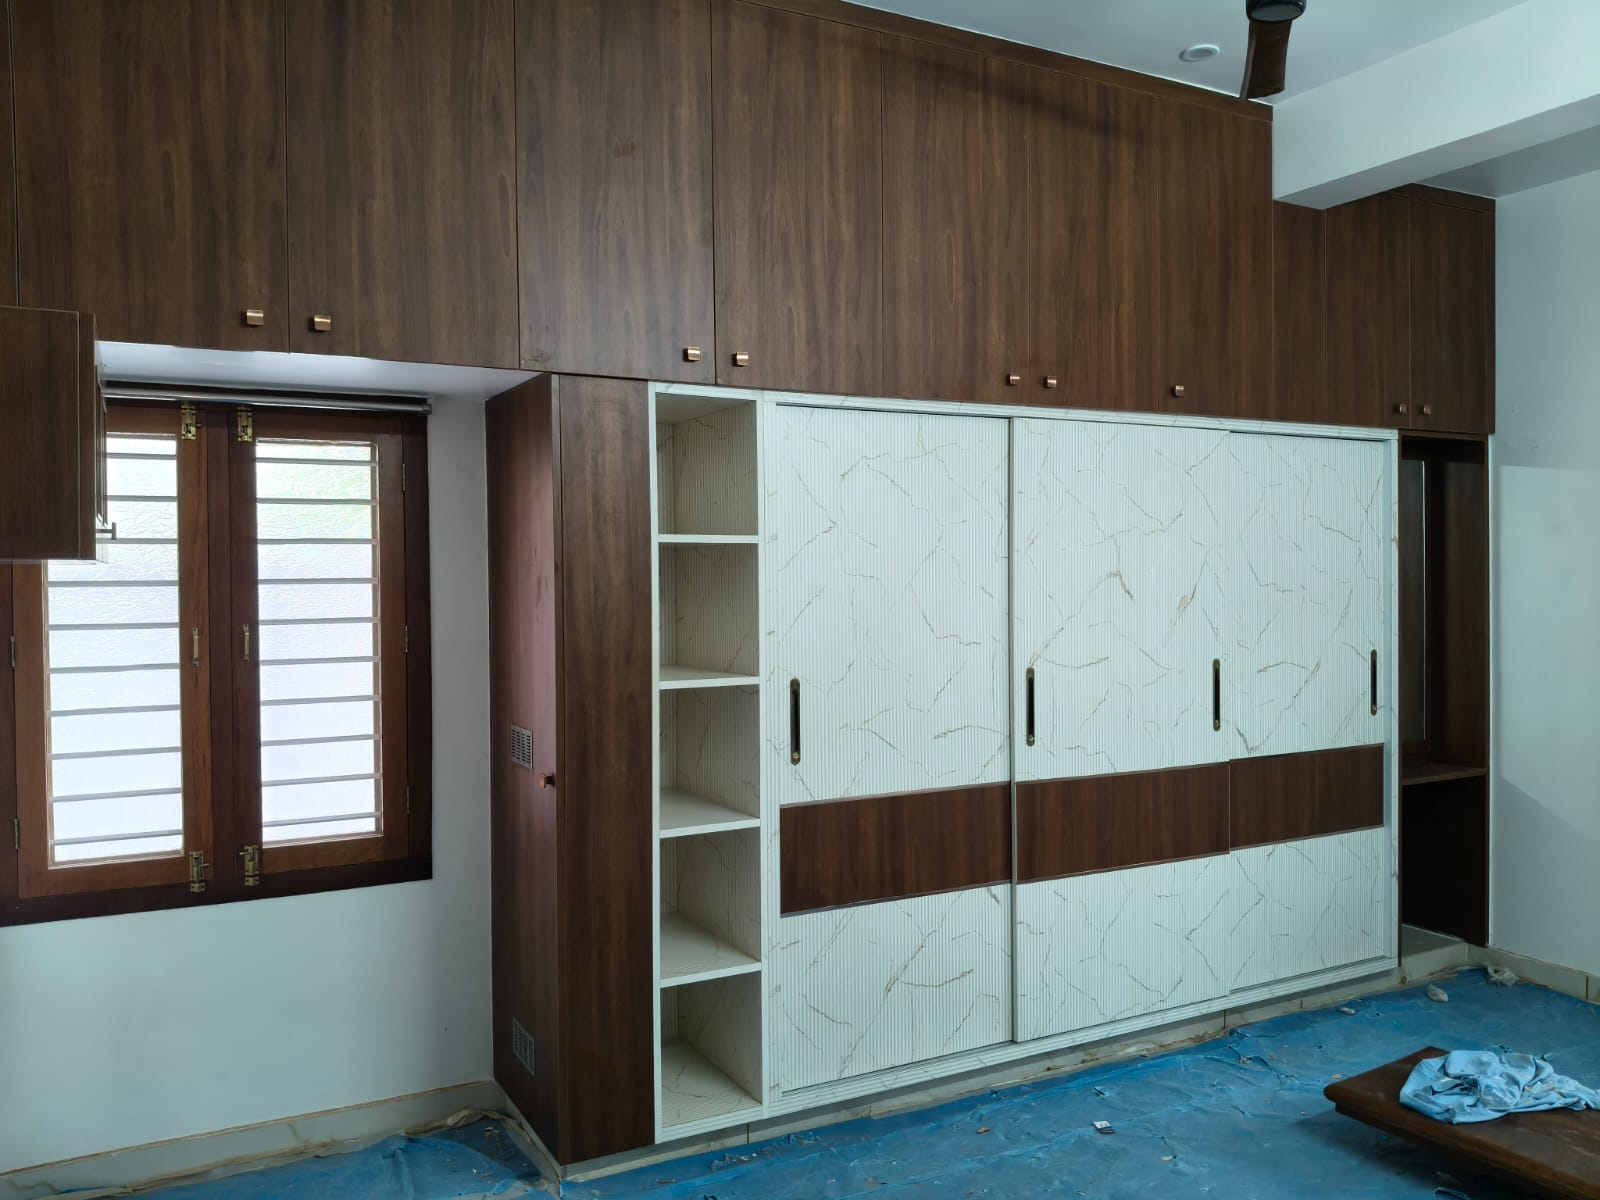
Residential Interiors
Coordinated fitted interiors across three residential portions, with wardrobes, wash units, storage, and warm timber detailing.
View ProjectShare your space, priorities, and ideas with us. We will help define the next practical step.